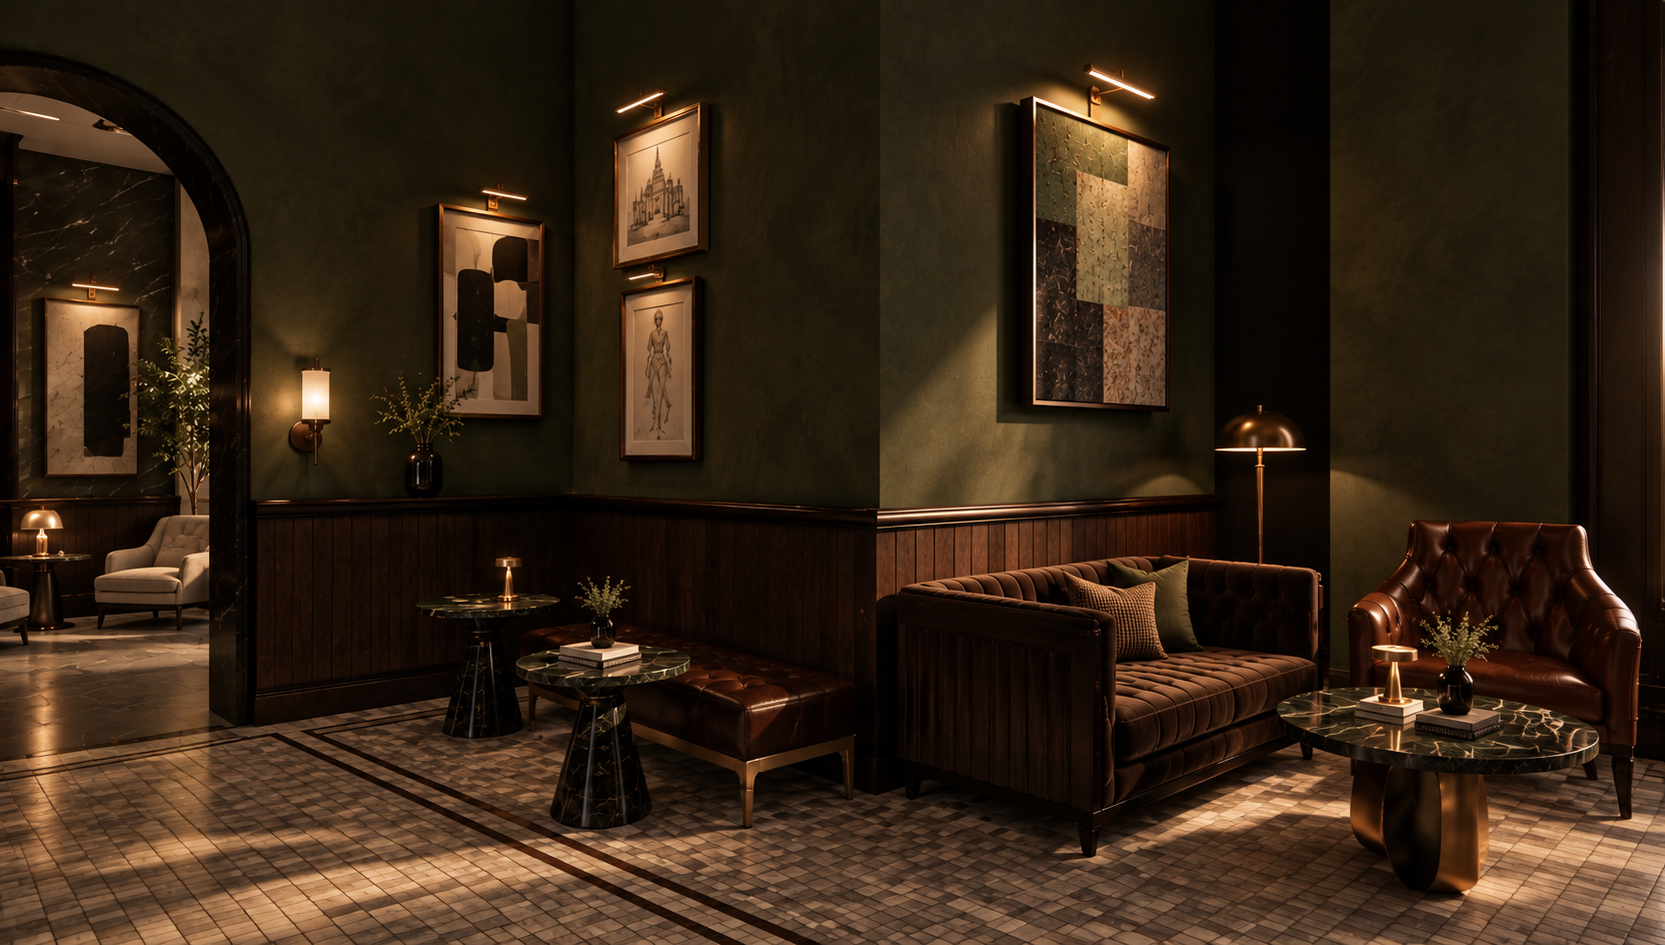
Narrative Spatial Experience
A space that unfolds like a story.
Thematic storytelling · Immersive environment · Spatial narrative design
A space that unfolds like a story, guiding guests through curated scenes and experiences.
Restaurant design · Lin Chen
An Immersive Narrative Dining Experience
Overview
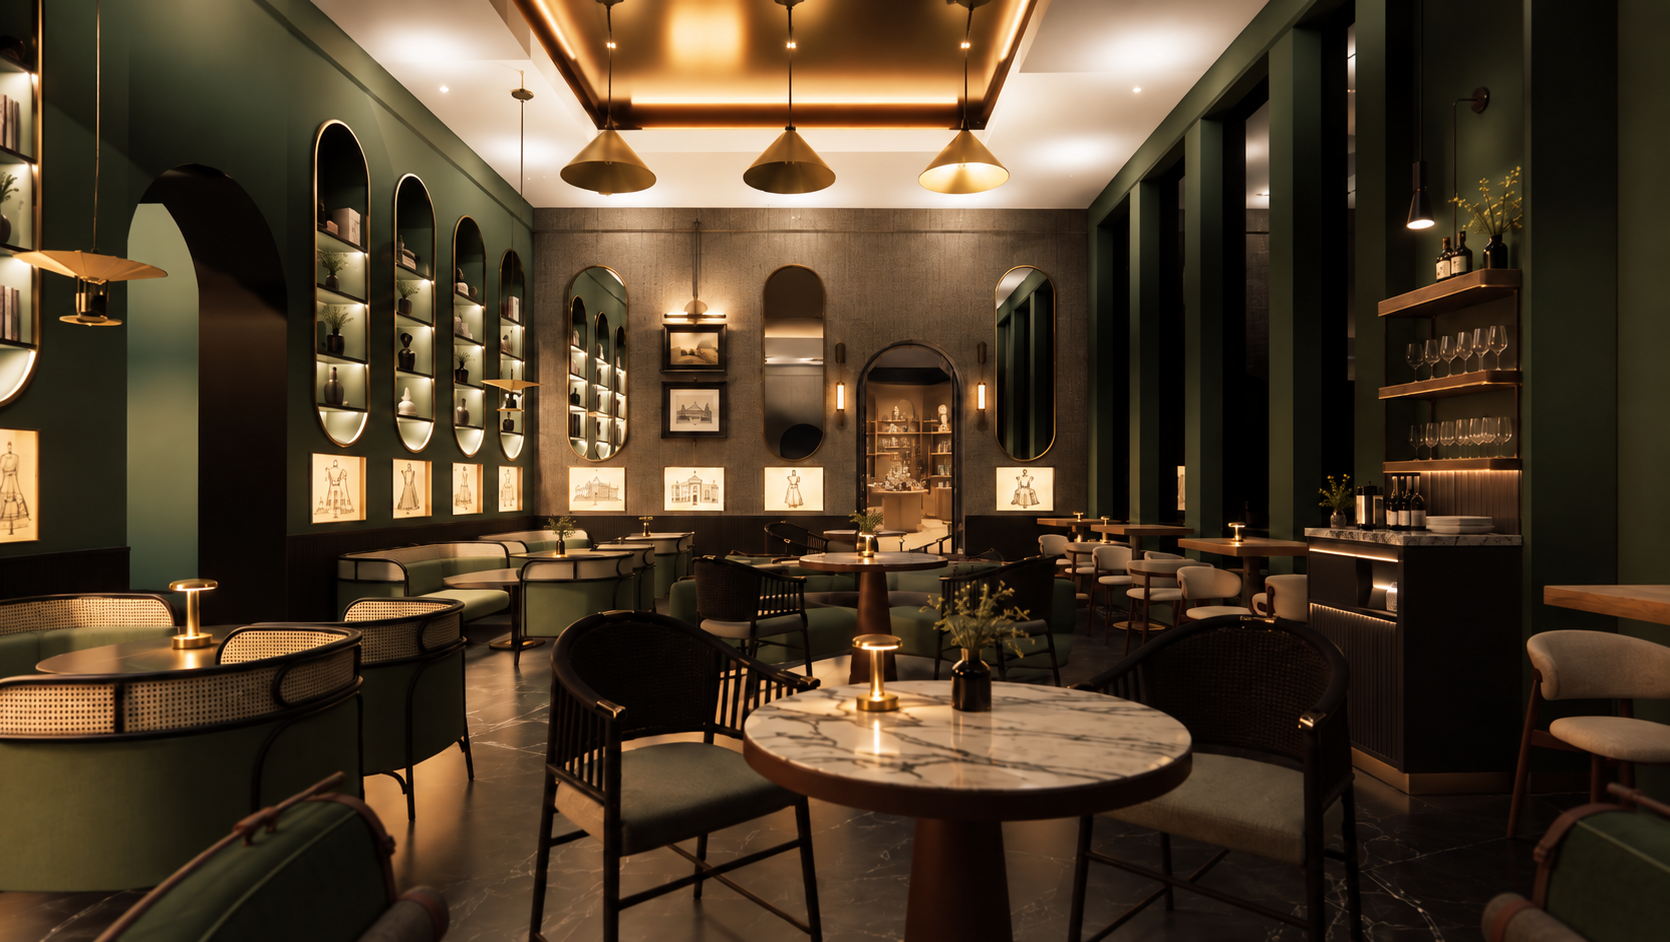
Chapter Seven transforms dining into an immersive, vintage-inspired narrative experience filled with mystery, art, and cinematic storytelling.
The project is positioned as a hybrid narrative-driven dining concept, designed for audiences who seek culturally immersive and lifestyle-driven experiences. It goes beyond the idea of a restaurant, becoming a curated cultural destination where dining, art, and social interaction coexist.
Through a three-layer spatial logic — Art Foundation · Spatial Curation · Lifestyle Experience — the space is structured as a multi-dimensional journey that seamlessly integrates gastronomy, exhibition, and social engagement into one cohesive environment.
Narrative Spatial Experience
Thematic storytelling · Immersive environment · Spatial narrative design
A space that unfolds like a story, guiding guests through curated scenes and experiences.
Hybrid Functionality
Dining × Art × Social space · Multi-scenario experience
A seamless blend of restaurant, gallery, and lifestyle space.
Aesthetic Identity
Vintage elegance × Minimal black-and-white gallery contrast
A dialogue between a romantic golden age and a clean contemporary art aesthetic.
01 / Concept
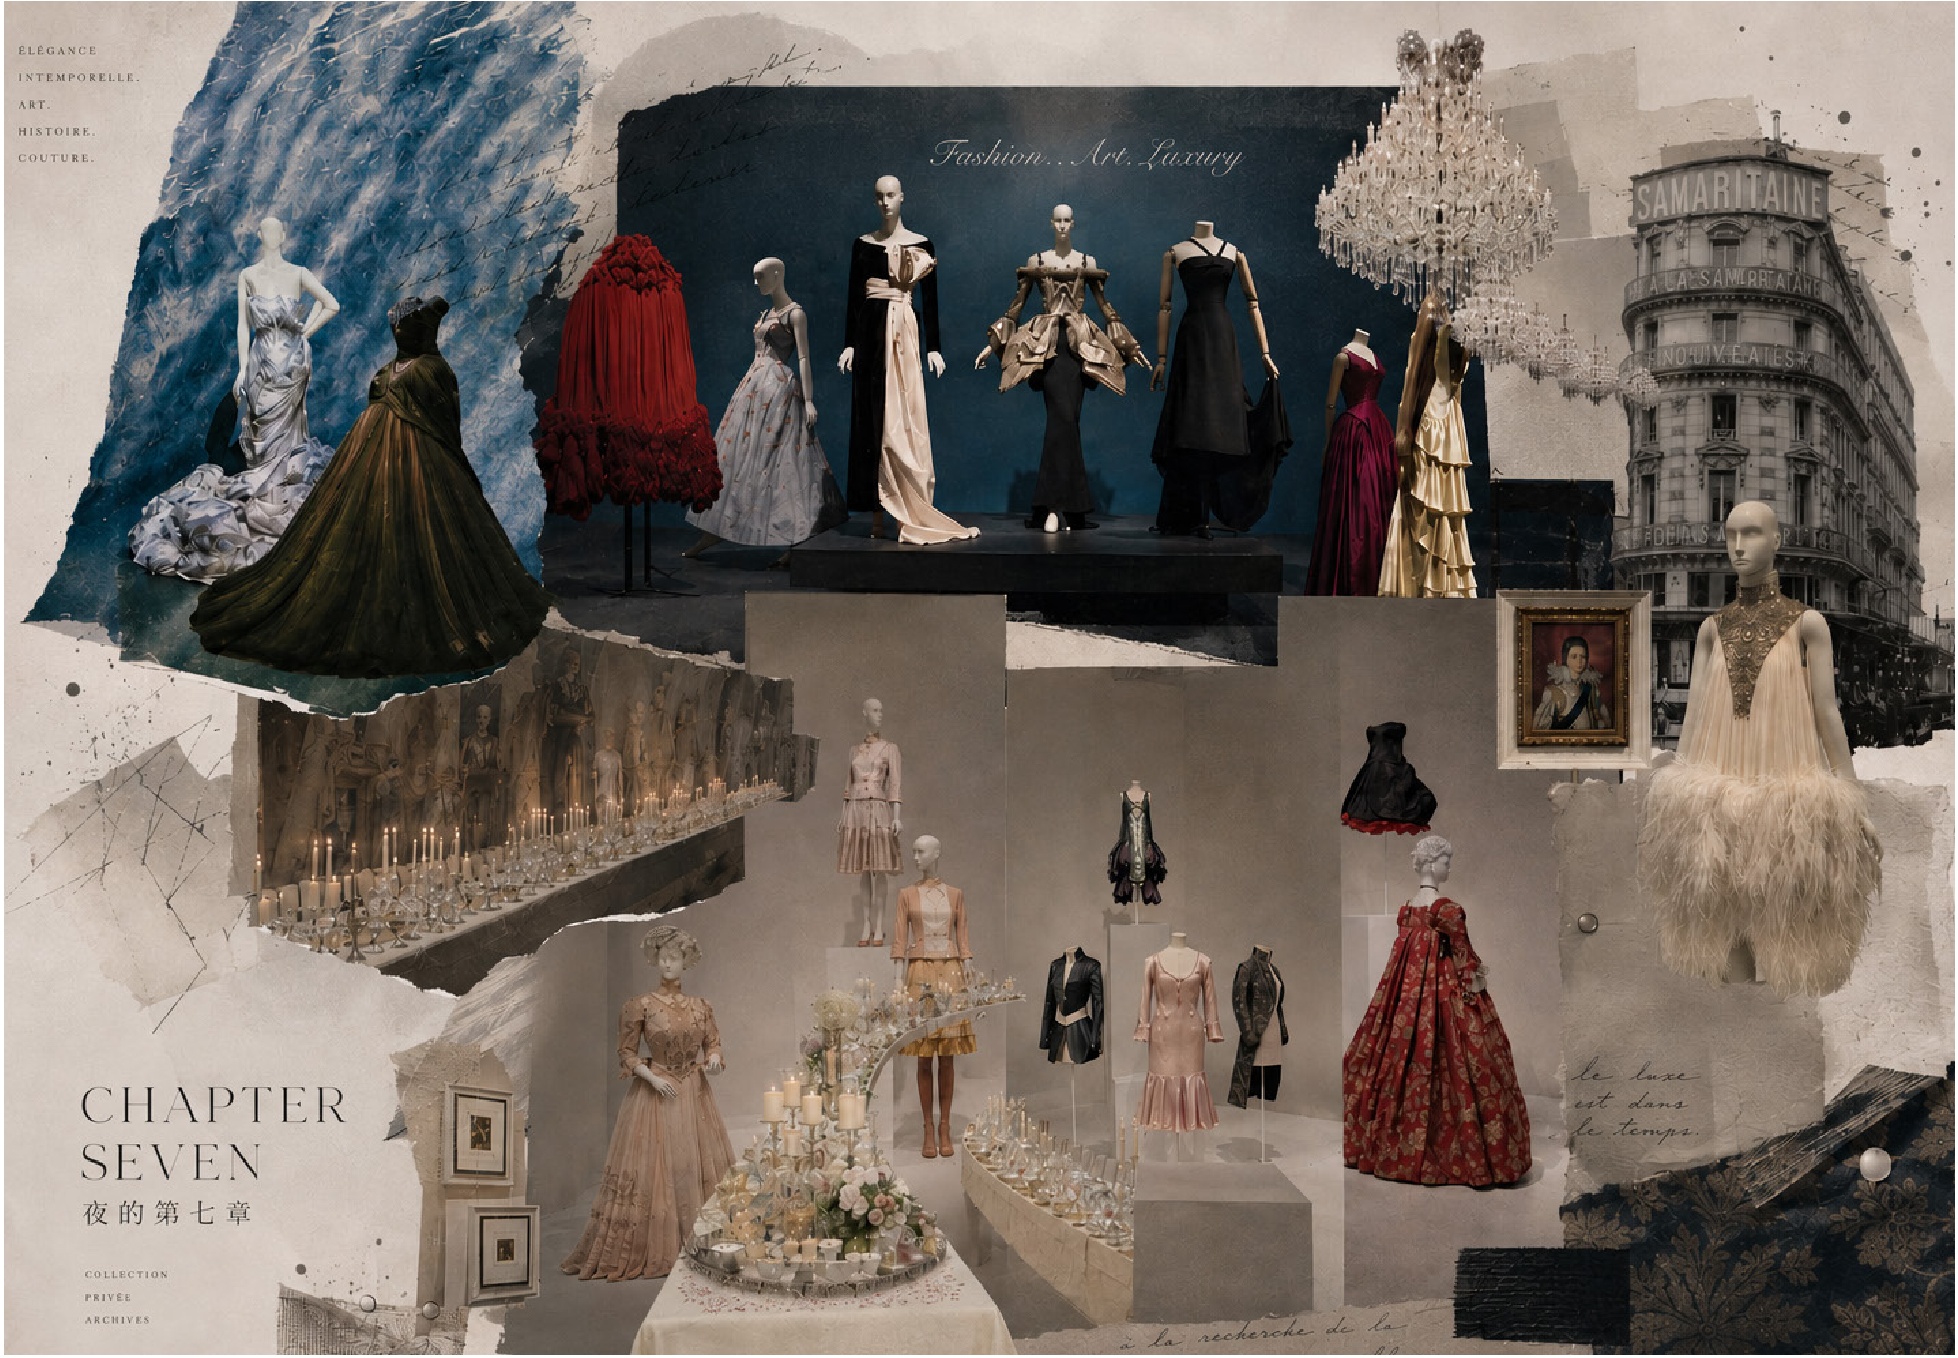
Chapter Seven · 夜的第七章 · Fashion… Art… Luxury
Élégance · Intemporelle · Art · Histoire · Couture · Collection · Privée · Archives
02 / Spatial strategy
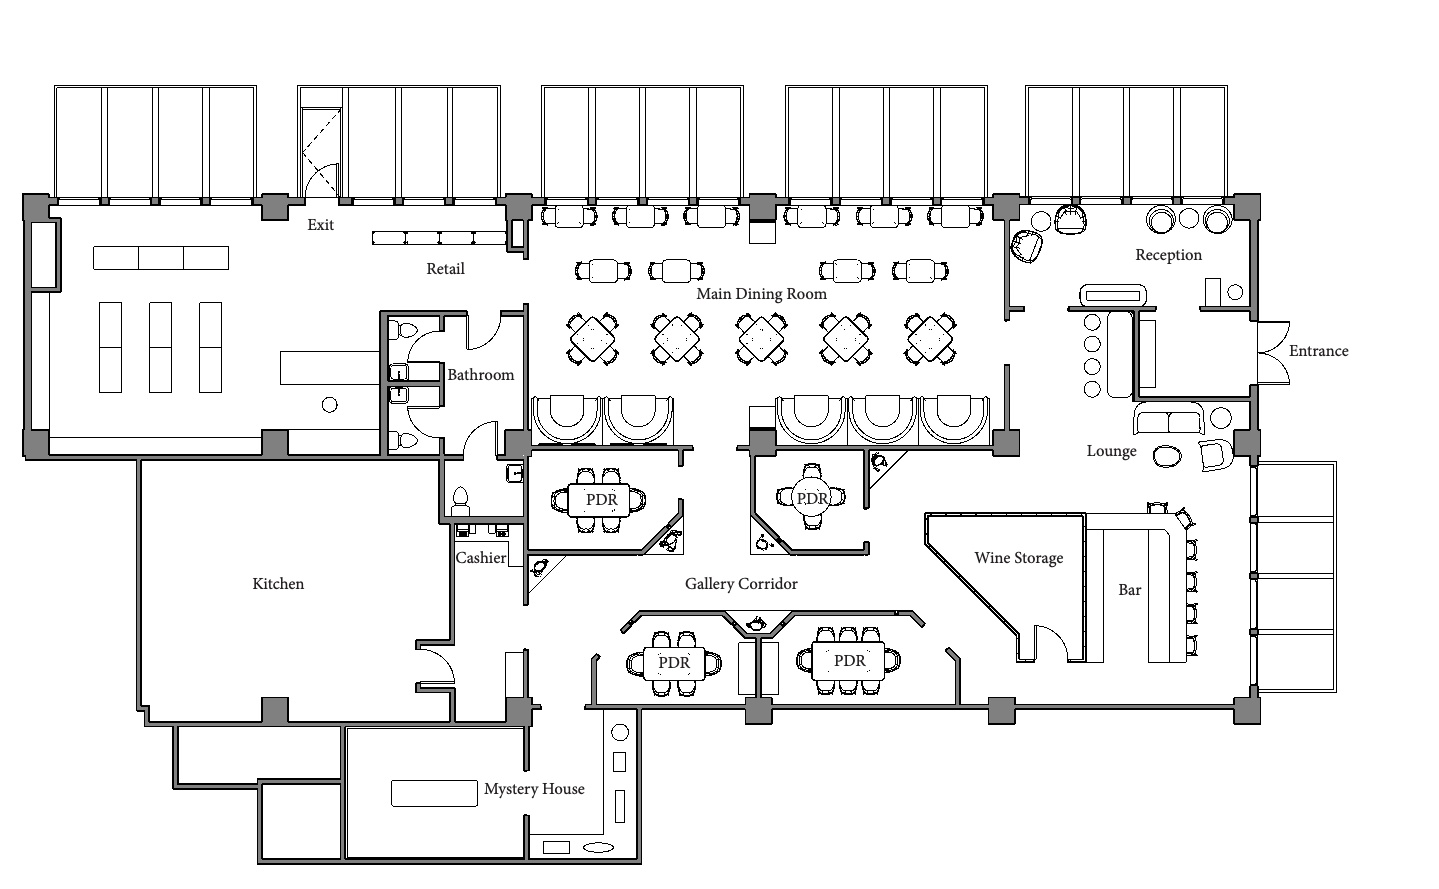
Level 1
Entrance · Reception · Lounge · Bar · Wine Storage · Main Dining Room · Gallery Corridor · PDR (Private Dining Room) · Cashier · Kitchen · Bathroom · Retail · Mystery House · Exit
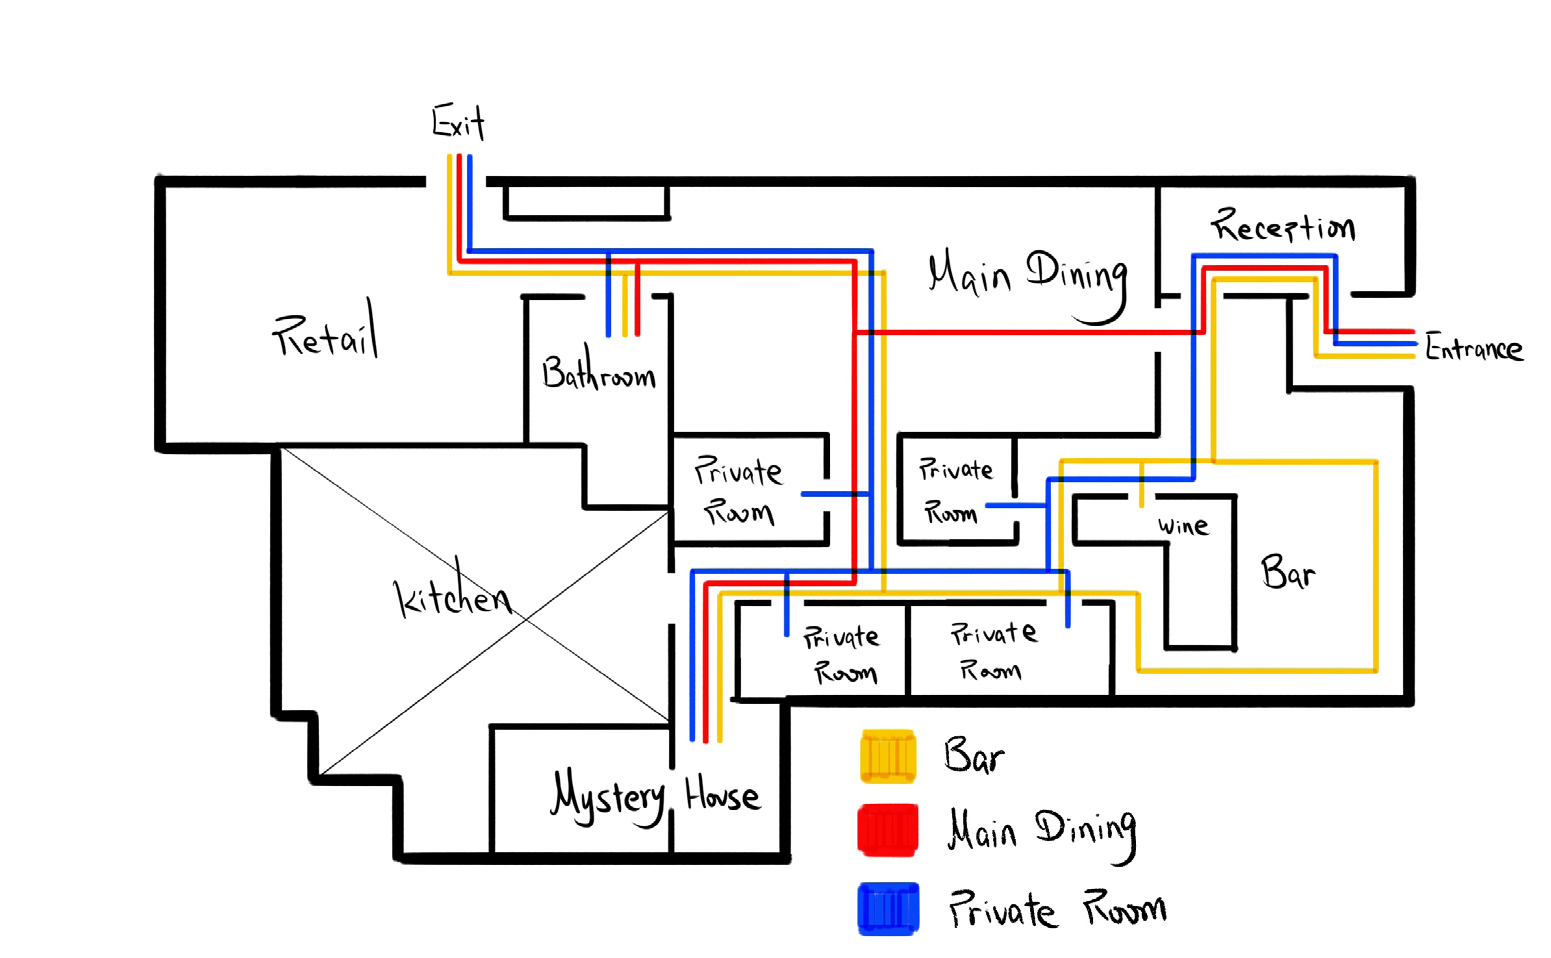
Route legend: yellow — Bar; red — Main Dining; blue — Private Room.
Reception · Entrance · Main Dining · Retail · Bathroom · Kitchen · Private Room · Wine · Bar · Mystery House · Exit
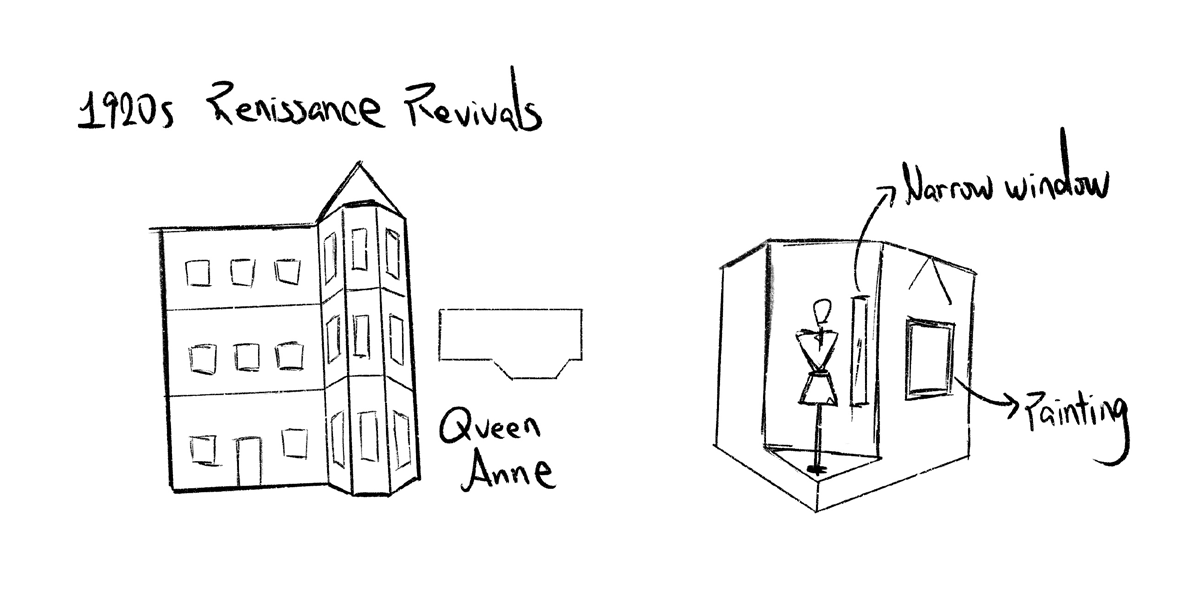
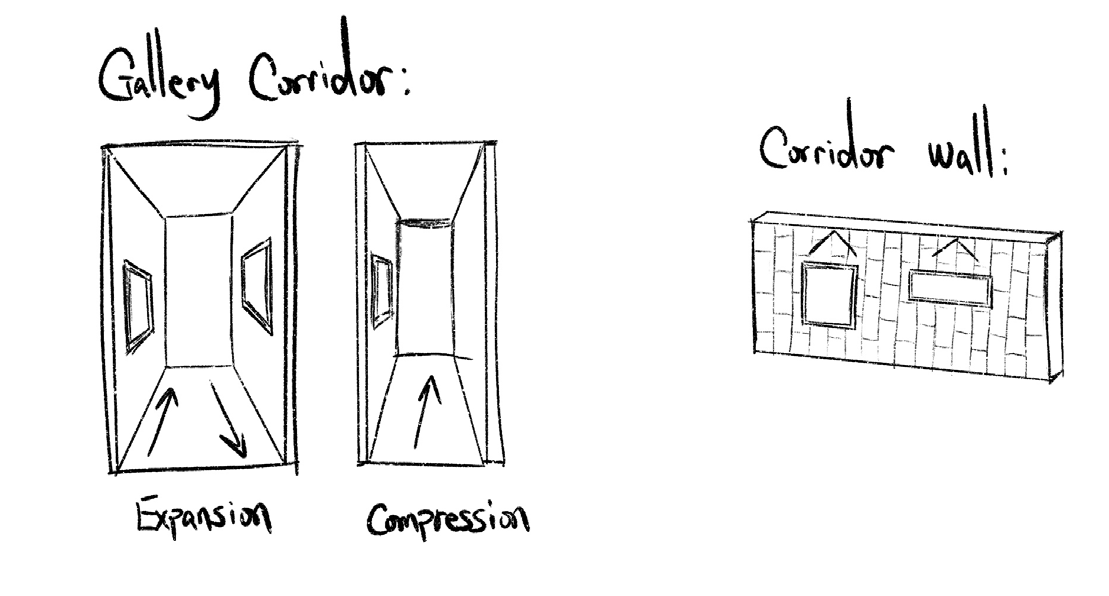
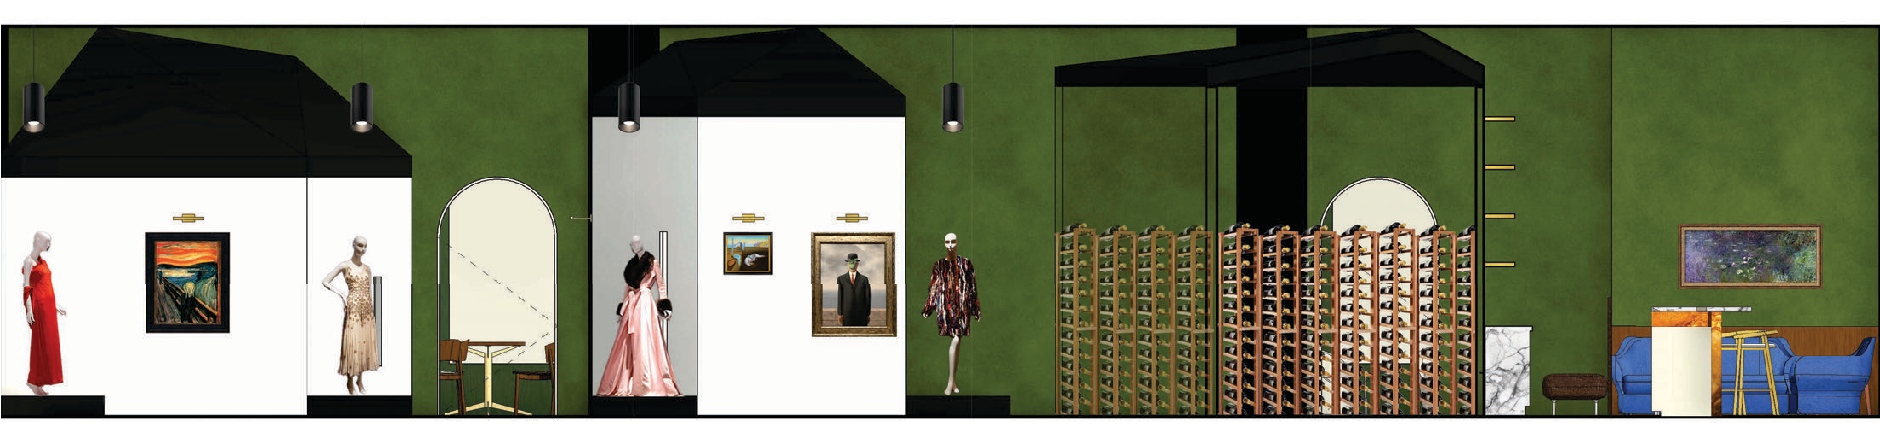
1920s Renaissance Revivals · Queen Anne · Narrow window · Painting · Gallery Corridor: Expansion / Compression · Corridor wall
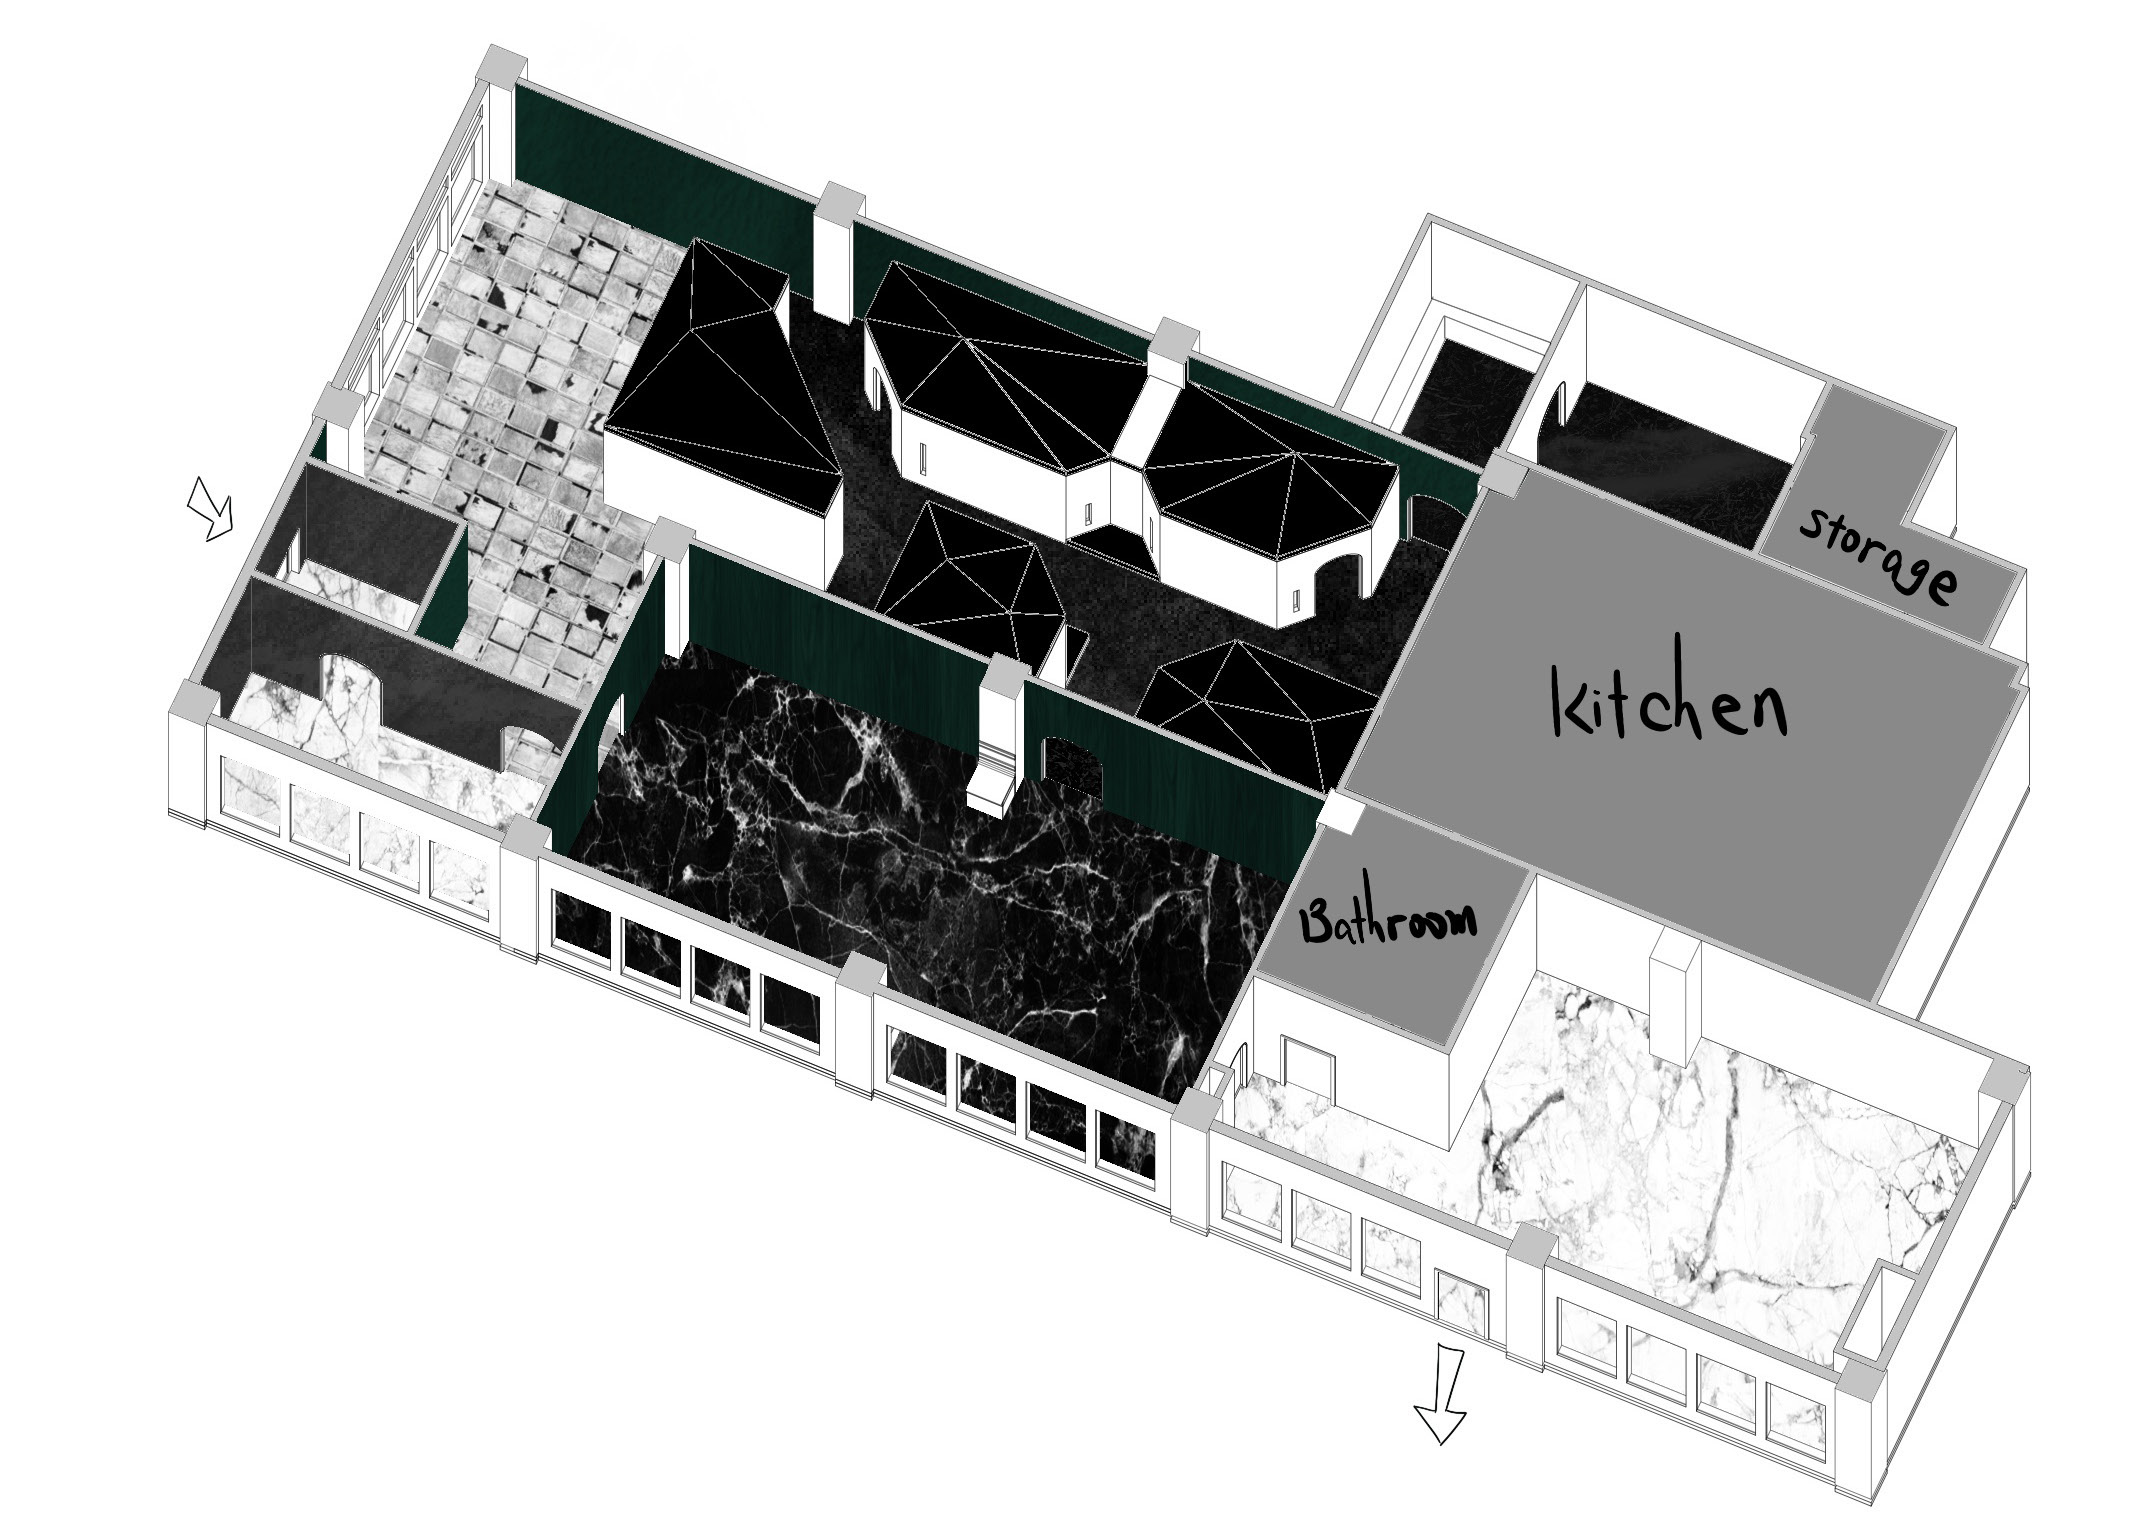
Entrance · Exit · Storage · Kitchen · Bathroom
Welcome Map
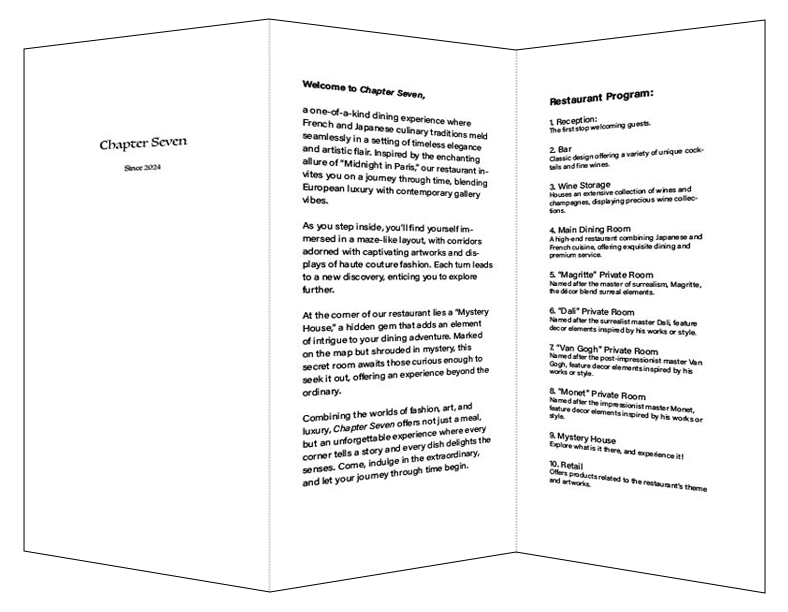
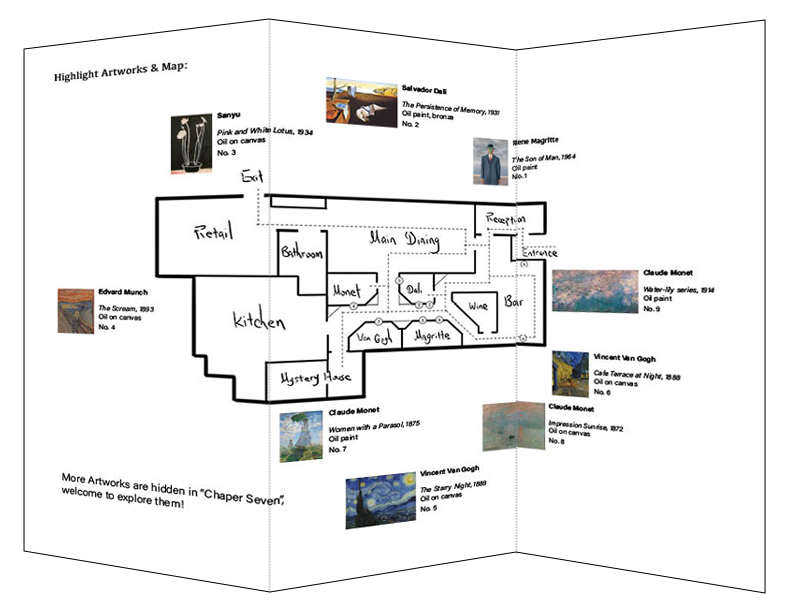
Provide in the entrance to guide the visitor
Chapter Seven · Since 2024
a one-of-a-kind dining experience where French and Japanese culinary traditions meld seamlessly in a setting of timeless elegance and artistic flair. Inspired by the enchanting allure of “Midnight in Paris,” our restaurant invites you on a journey through time, blending European luxury with contemporary gallery vibes.
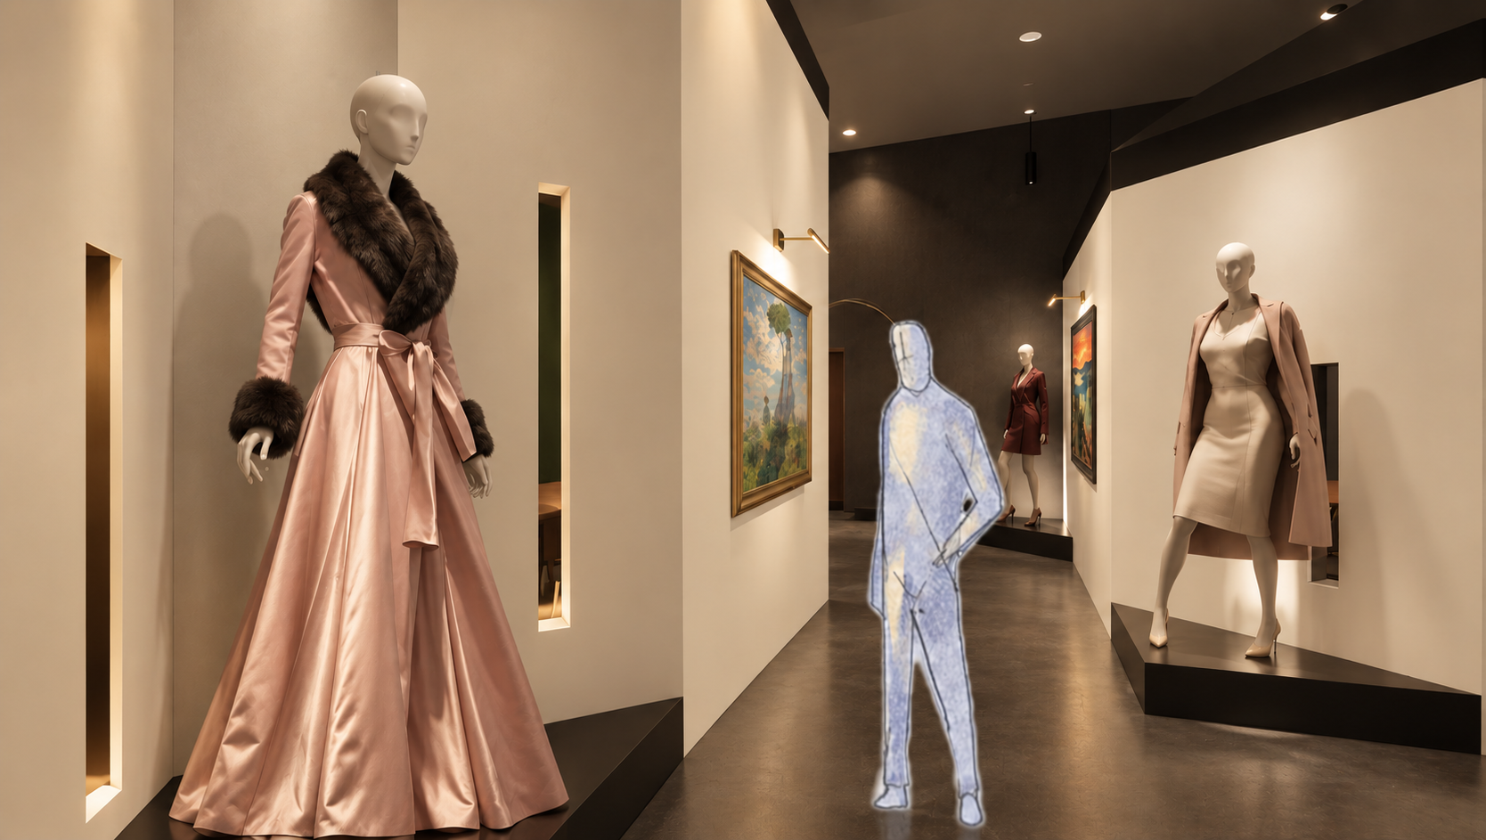
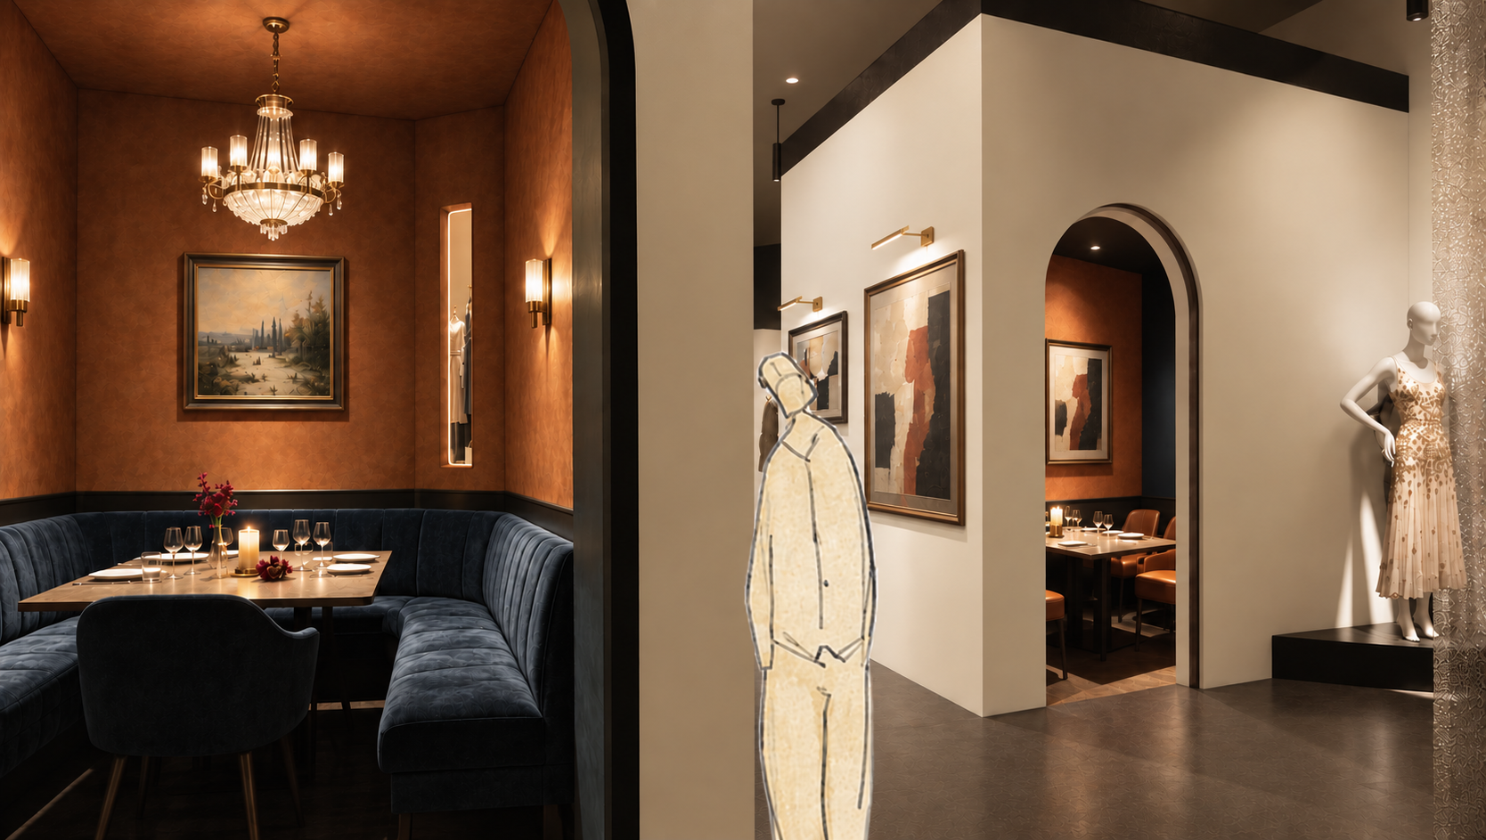
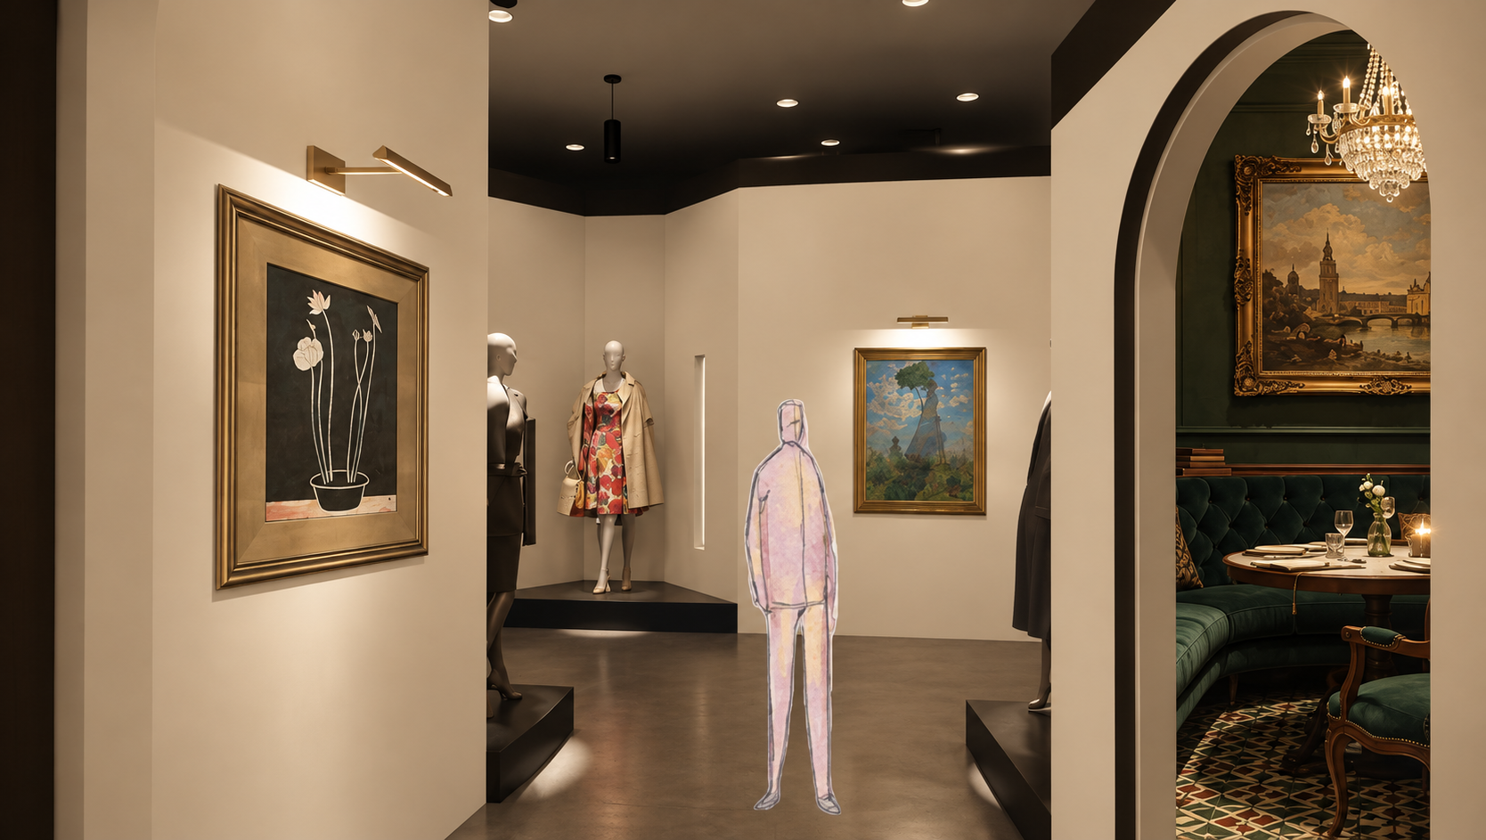
As you step inside, you’ll find yourself immersed in a maze-like layout, with corridors adorned with captivating artworks and displays of haute couture fashion. Each turn leads to a new discovery, enticing you to explore further.
At the corner of our restaurant lies a “Mystery House,” a hidden gem that adds an element of intrigue to your dining adventure. Marked on the map but shrouded in mystery, this secret room awaits those curious enough to seek it out, offering an experience beyond the ordinary.
Combining the worlds of fashion, art, and luxury, Chapter Seven offers not just a meal, but an unforgettable experience where every corner tells a story and every dish delights the senses. Come, indulge in the extraordinary, and let your journey through time begin.
The first stop welcoming guests.
Classic design offering a variety of unique cocktails and fine wines.
Houses an extensive collection of wines and champagnes, displaying precious wine collections.
A high-end restaurant combining Japanese and French cuisine, offering exquisite dining and premium service.
Named after the master of surrealism, Magritte, the décor blend surreal elements.
Named after the surrealist master Dali, feature decor elements inspired by his works or style.
Named after the post-impressionist master Van Gogh, feature decor elements inspired by his works or style.
Named after the impressionist master Monet, feature decor elements inspired by his works or style.
Explore what’s in there, and experience it!
Offers products related to the restaurant’s theme and artworks.
No. 1 · René Magritte
The Son of Man, 1964
Oil paint
No. 2 · Salvador Dalí
The Persistence of Memory, 1931
Oil paint, bronze
No. 3 · Sanyu
Pink and White Lotus, 1934
Oil on canvas
No. 4 · Edvard Munch
The Scream, 1893
Oil on canvas
No. 5 · Vincent Van Gogh
The Starry Night, 1889
Oil on canvas
No. 6 · Vincent Van Gogh
Cafe Terrace at Night, 1888
Oil on canvas
No. 7 · Claude Monet
Woman with a Parasol, 1875
Oil paint
No. 8 · Claude Monet
Impression Sunrise, 1872
Oil on canvas
No. 9 · Claude Monet
Water-lily series, 1914
Oil paint
More Artworks are hidden in “Chapter Seven”, welcome to explore them!
03 / Private dining & visual connection
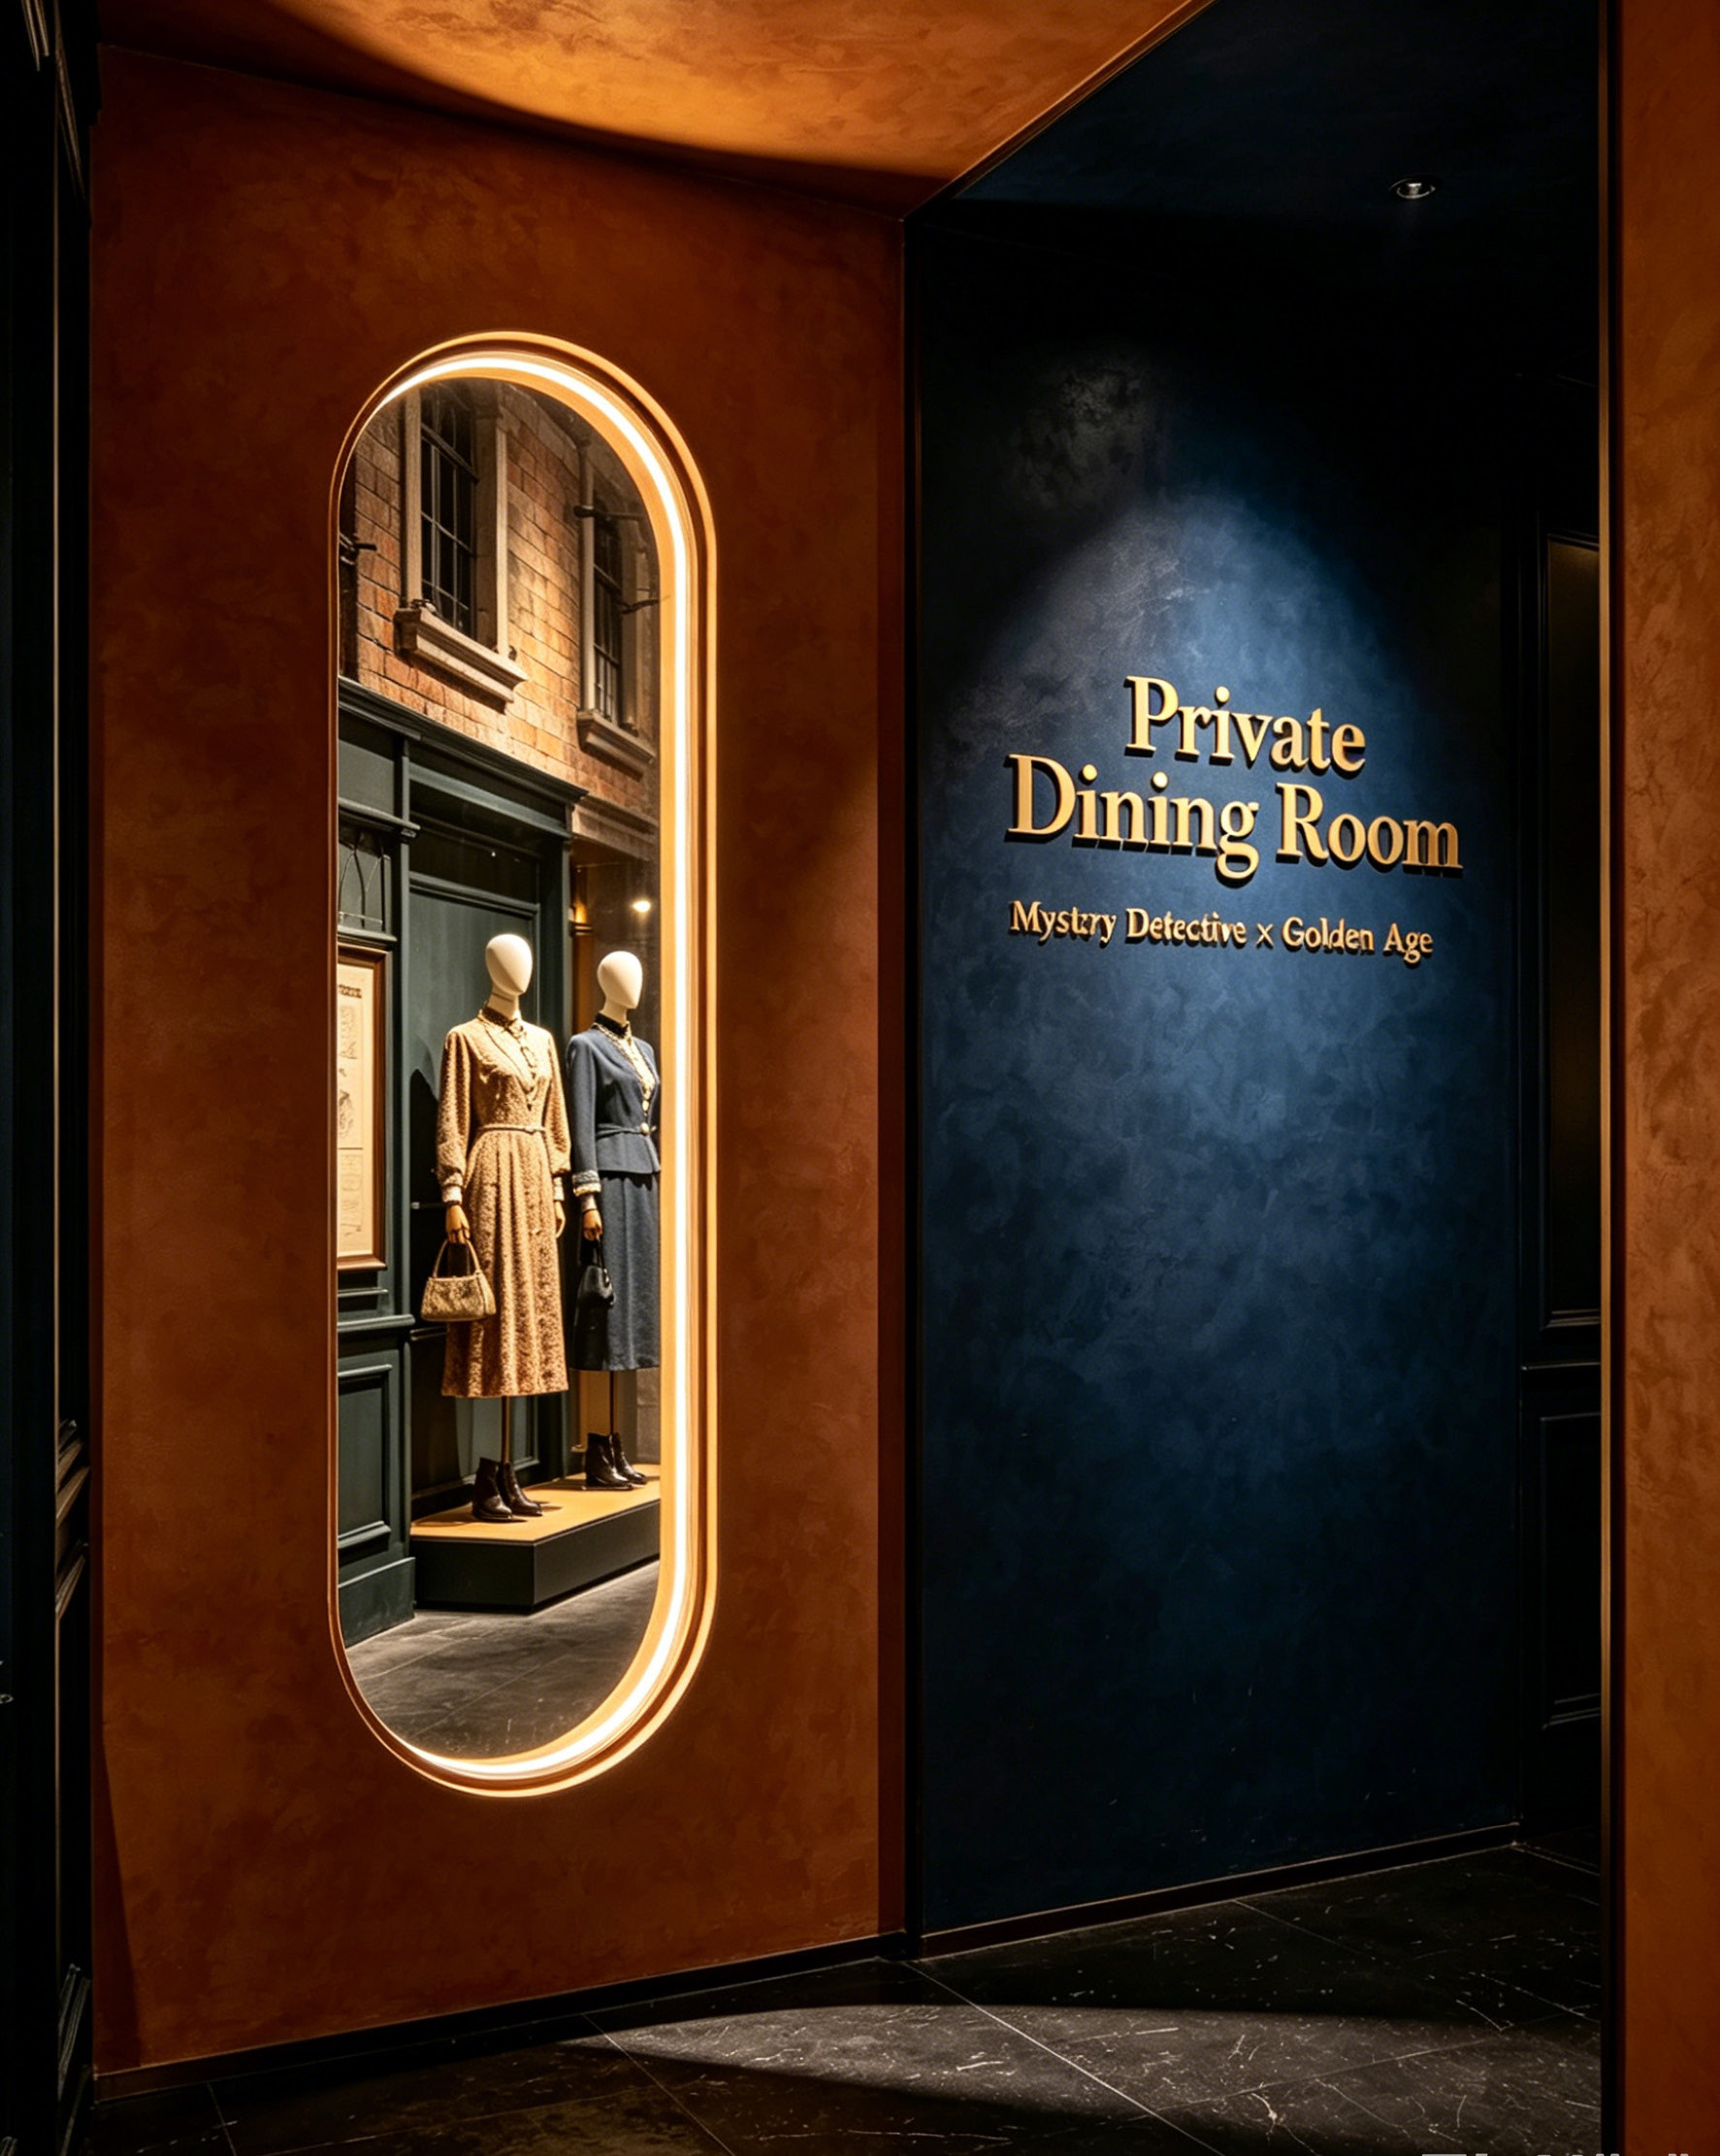
Private Dining Room · Mystery Detective × Golden Age
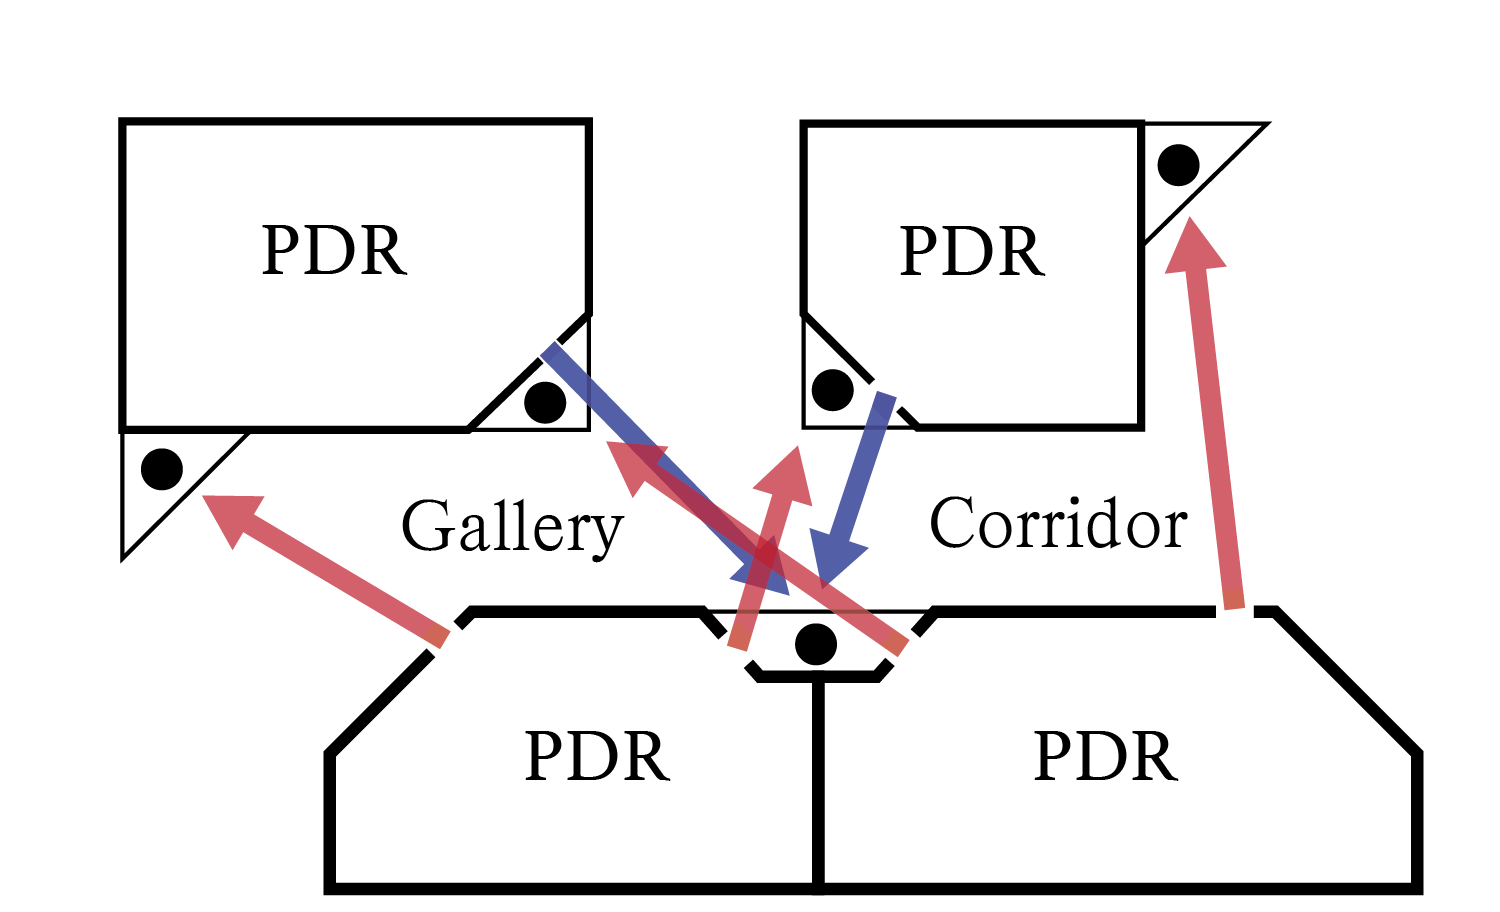
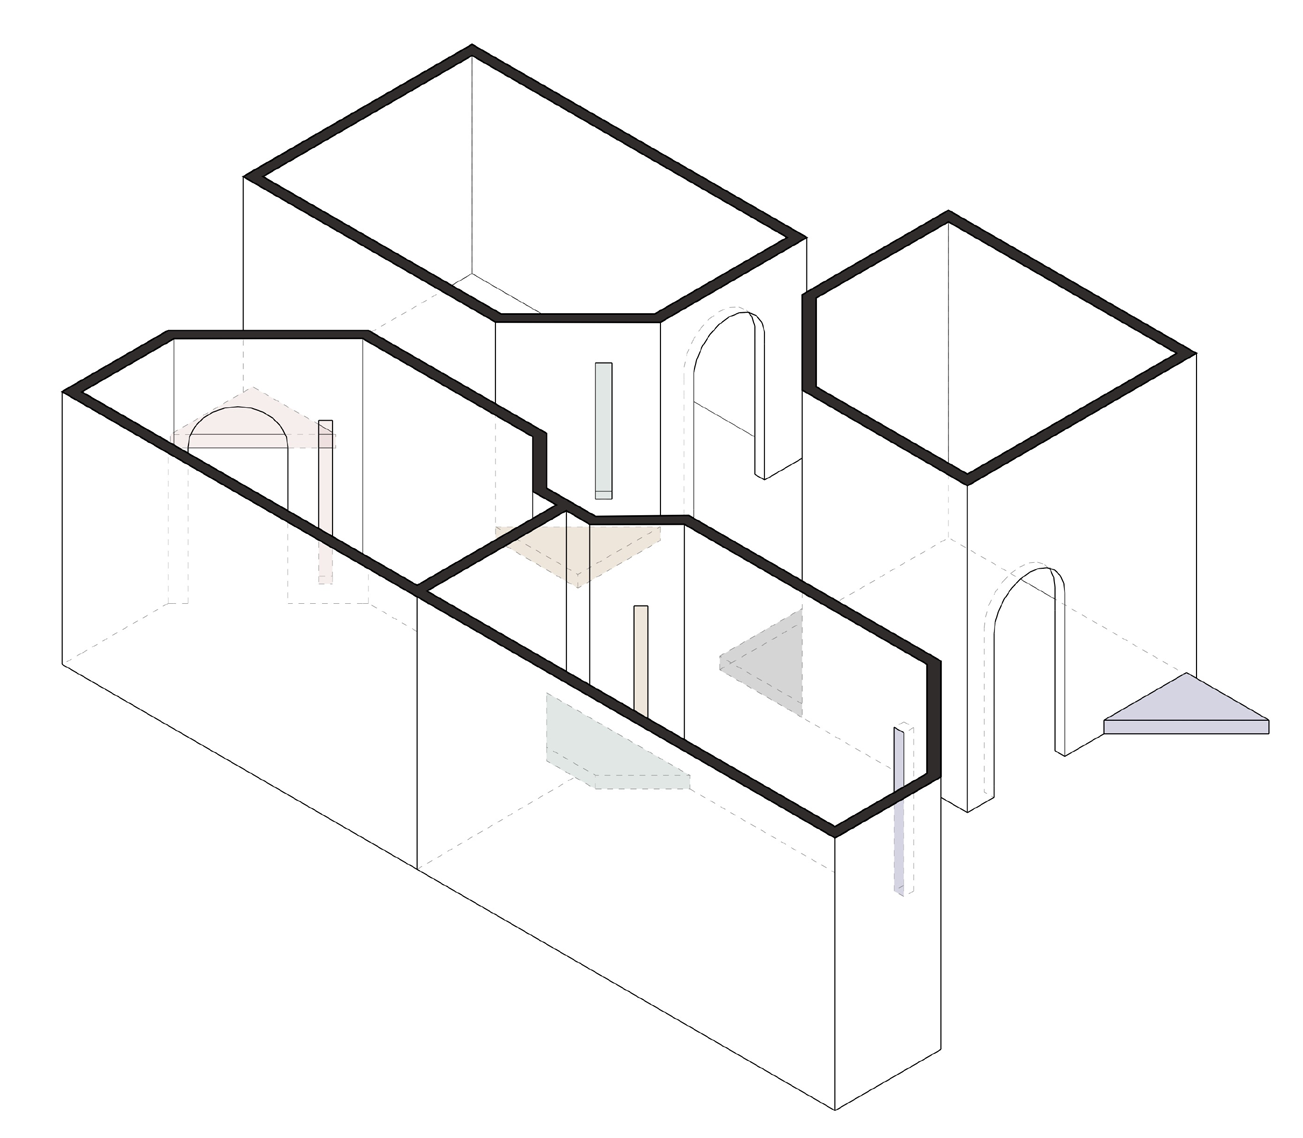
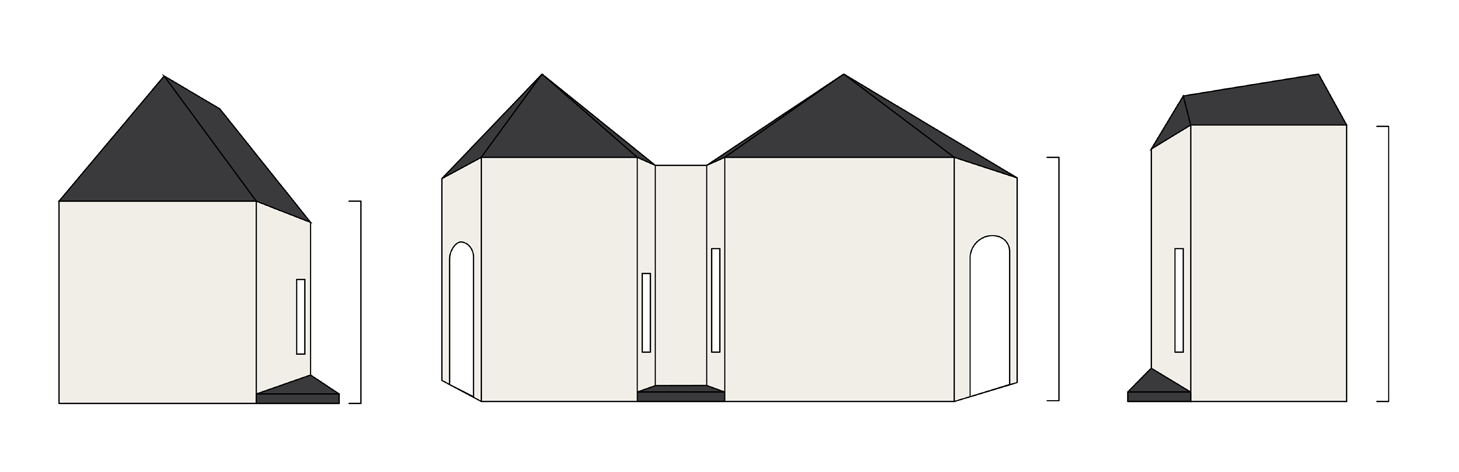
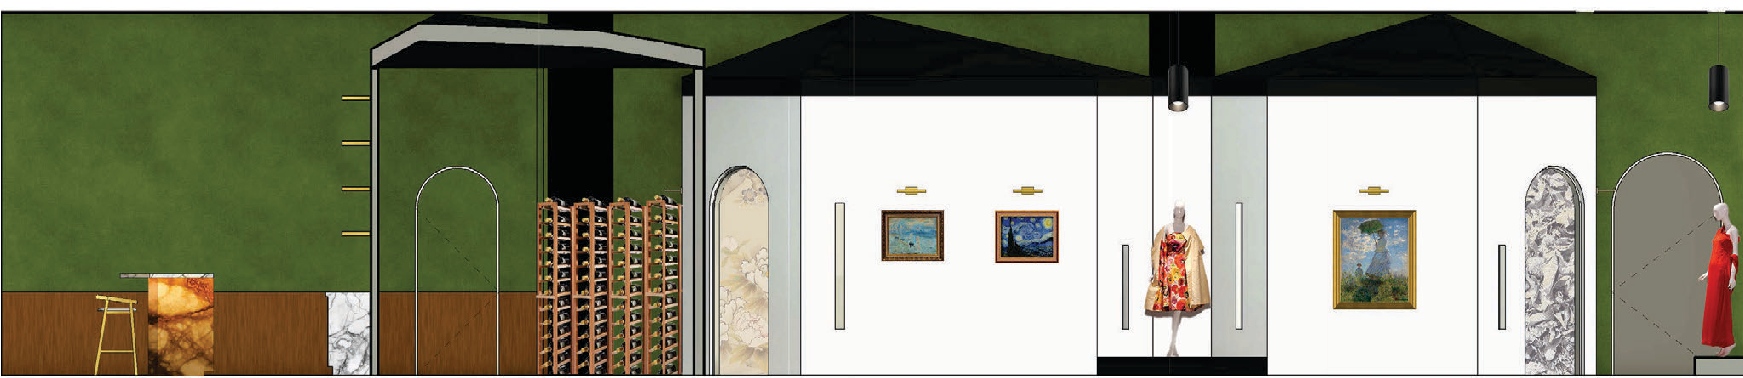
The Private Dining Room form the shape of brownstone houses at different elevation. with narrow long window allow the pry into a strip of the fashion garments.
8” · 10” · 12”
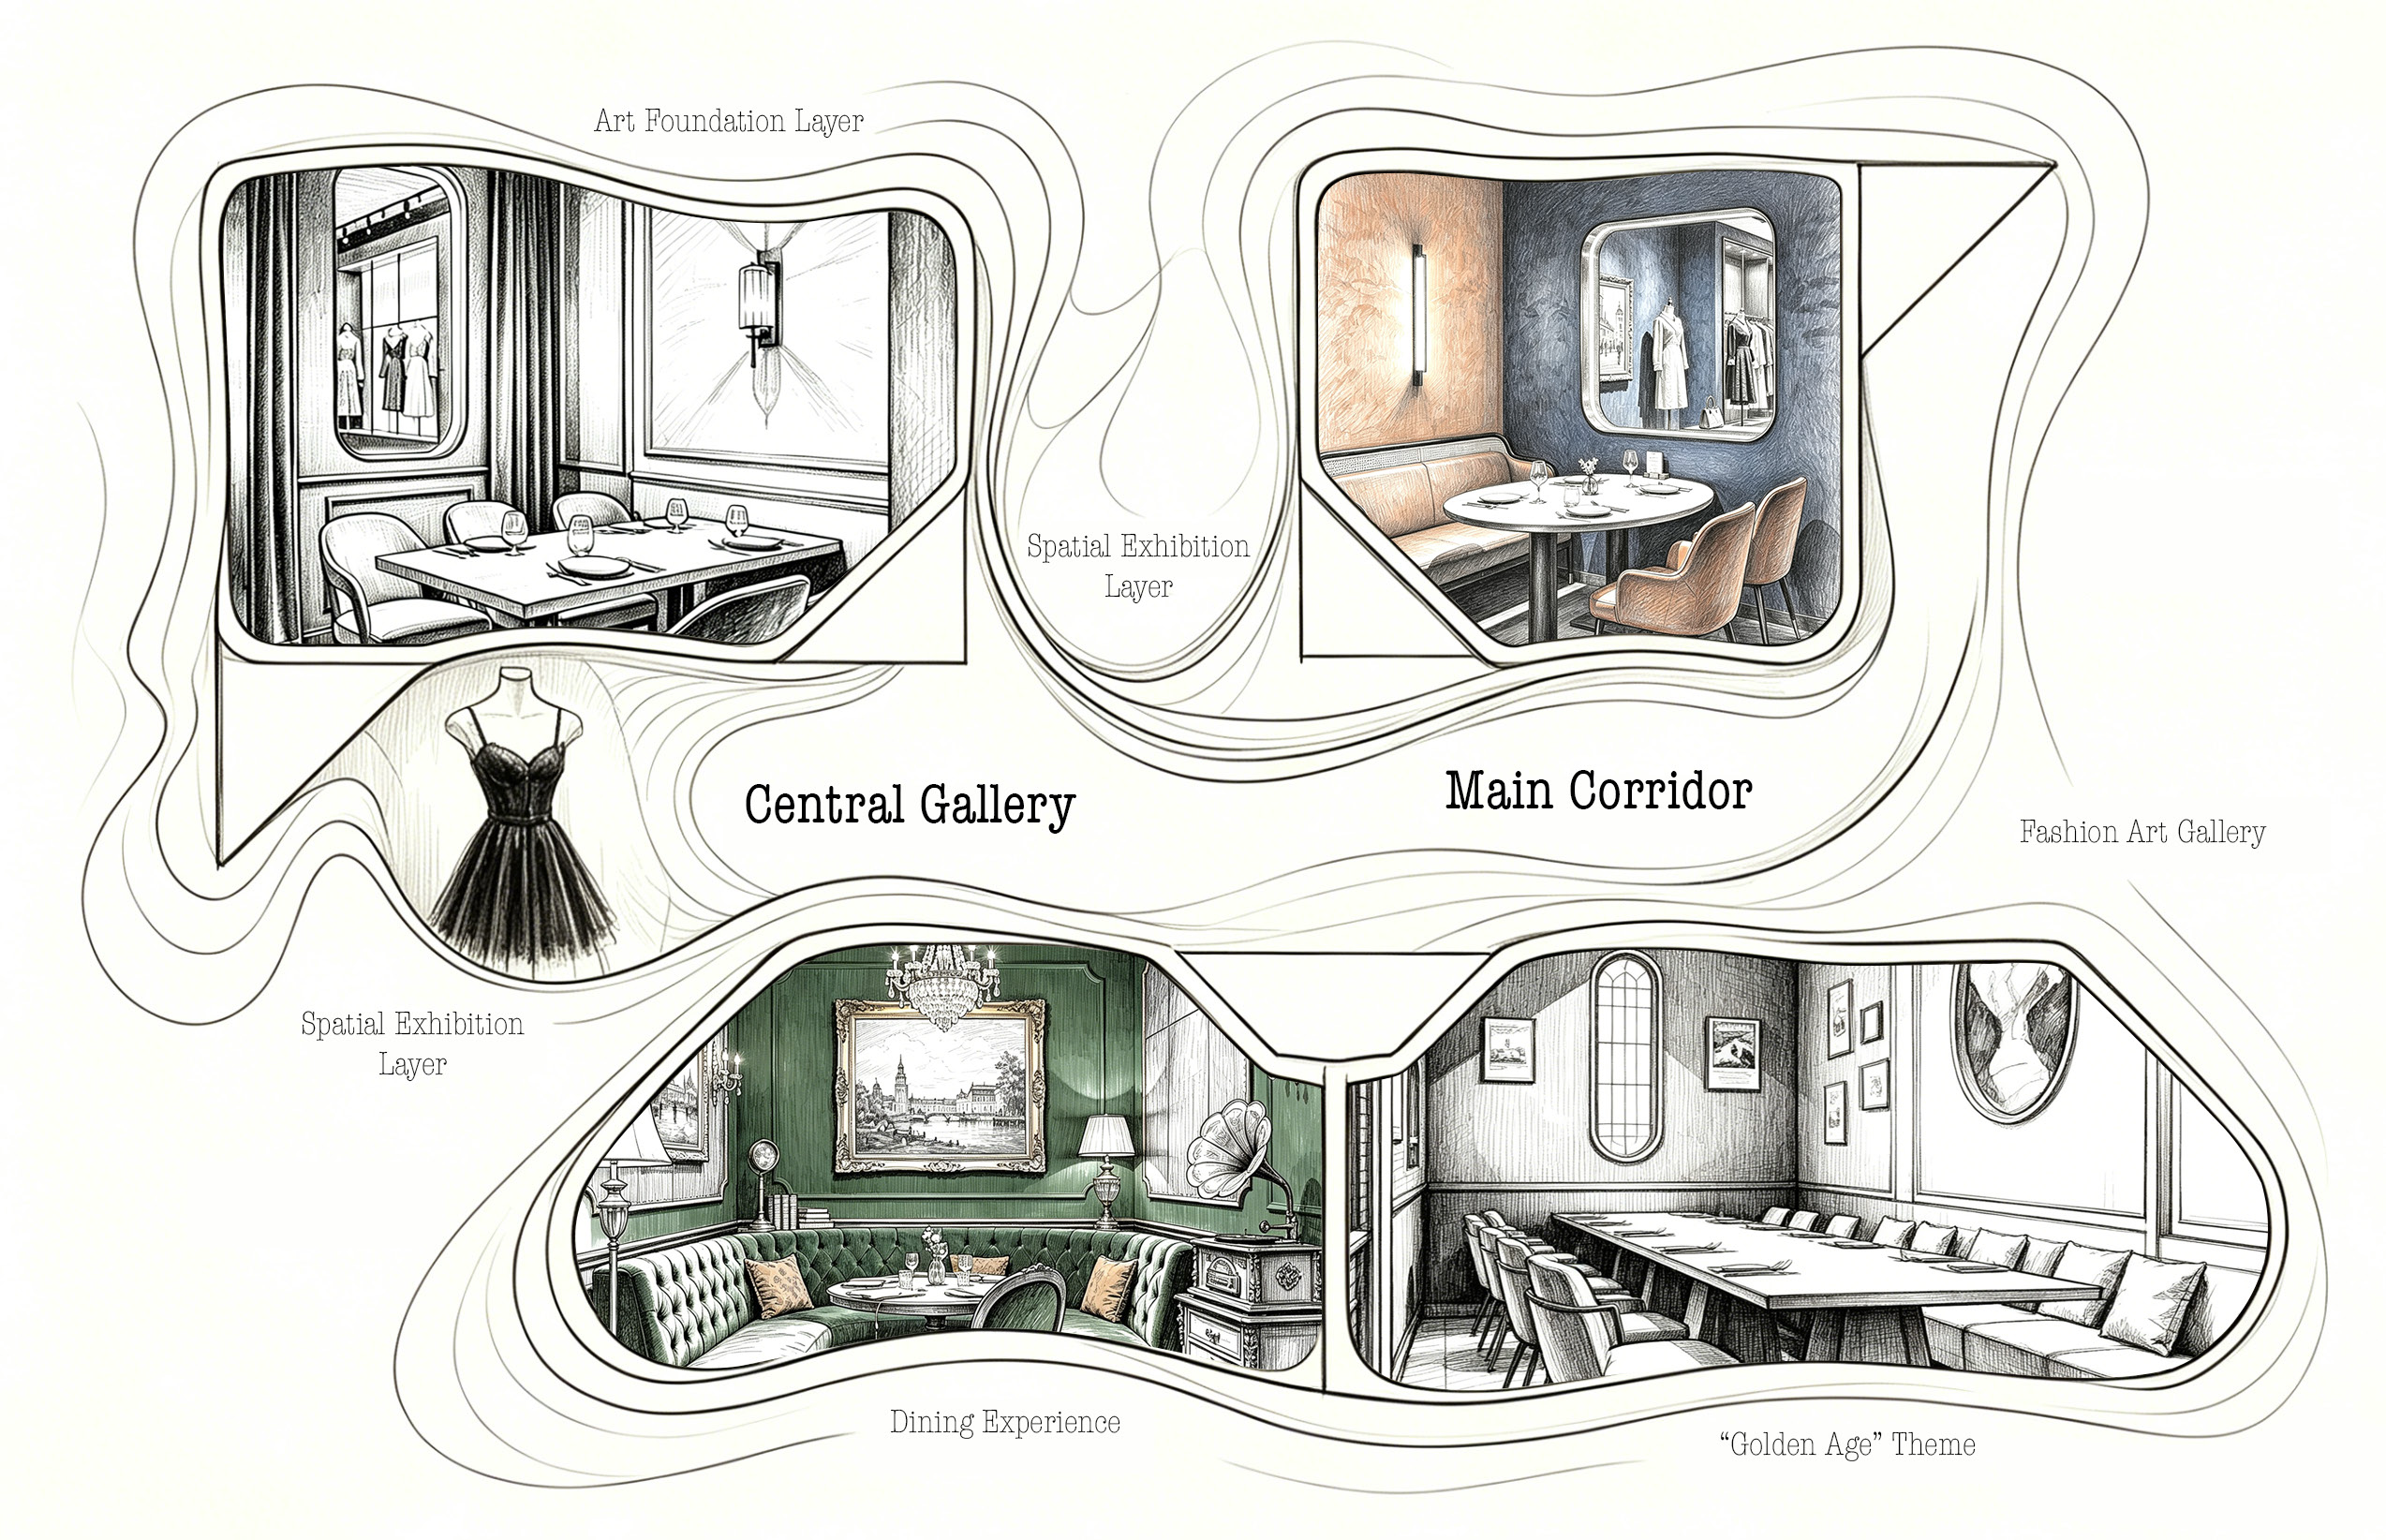
Art Foundation Layer · Spatial Exhibition Layer · Central Gallery · Main Corridor · Fashion Art Gallery · Dining Experience · “Golden Age” Theme
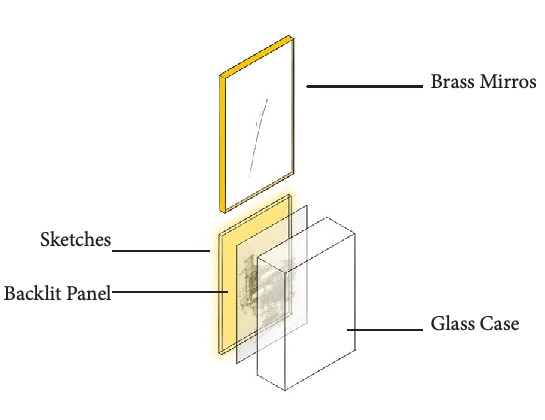
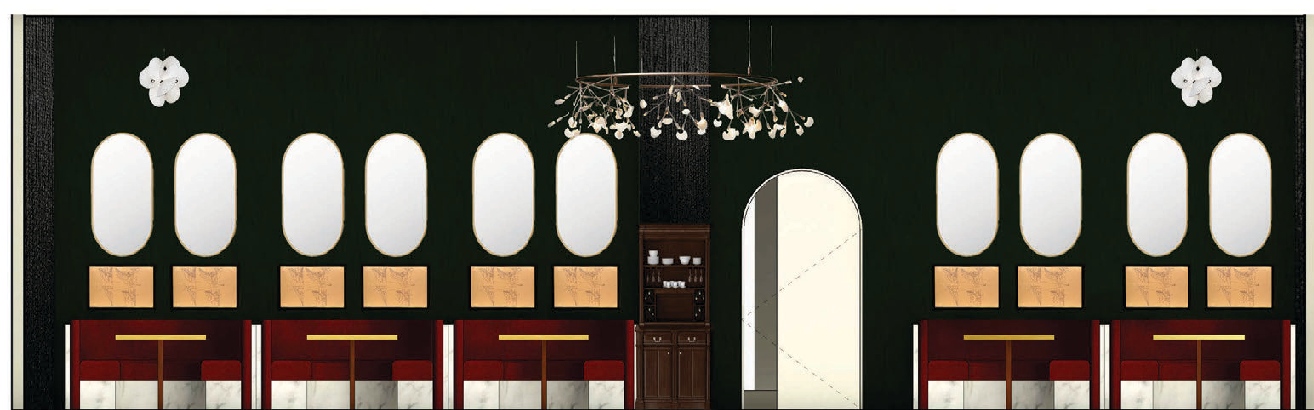
04 / Perspectives, sections & detail