Mixed-Use Residential Design
Supported the interior design of a mixed-use residential development, contributing to the delivery of market-oriented living environments above retail and office programs.
Professional Work / Mixed-Use Residential
A Shared Material Language,
From Arrival To Home.
134-53 Maple Avenue
Flushing, Queens 11355
Contributions to a mixed-use residential development, spanning lobby and amenity spaces, material development, and interior visualization.
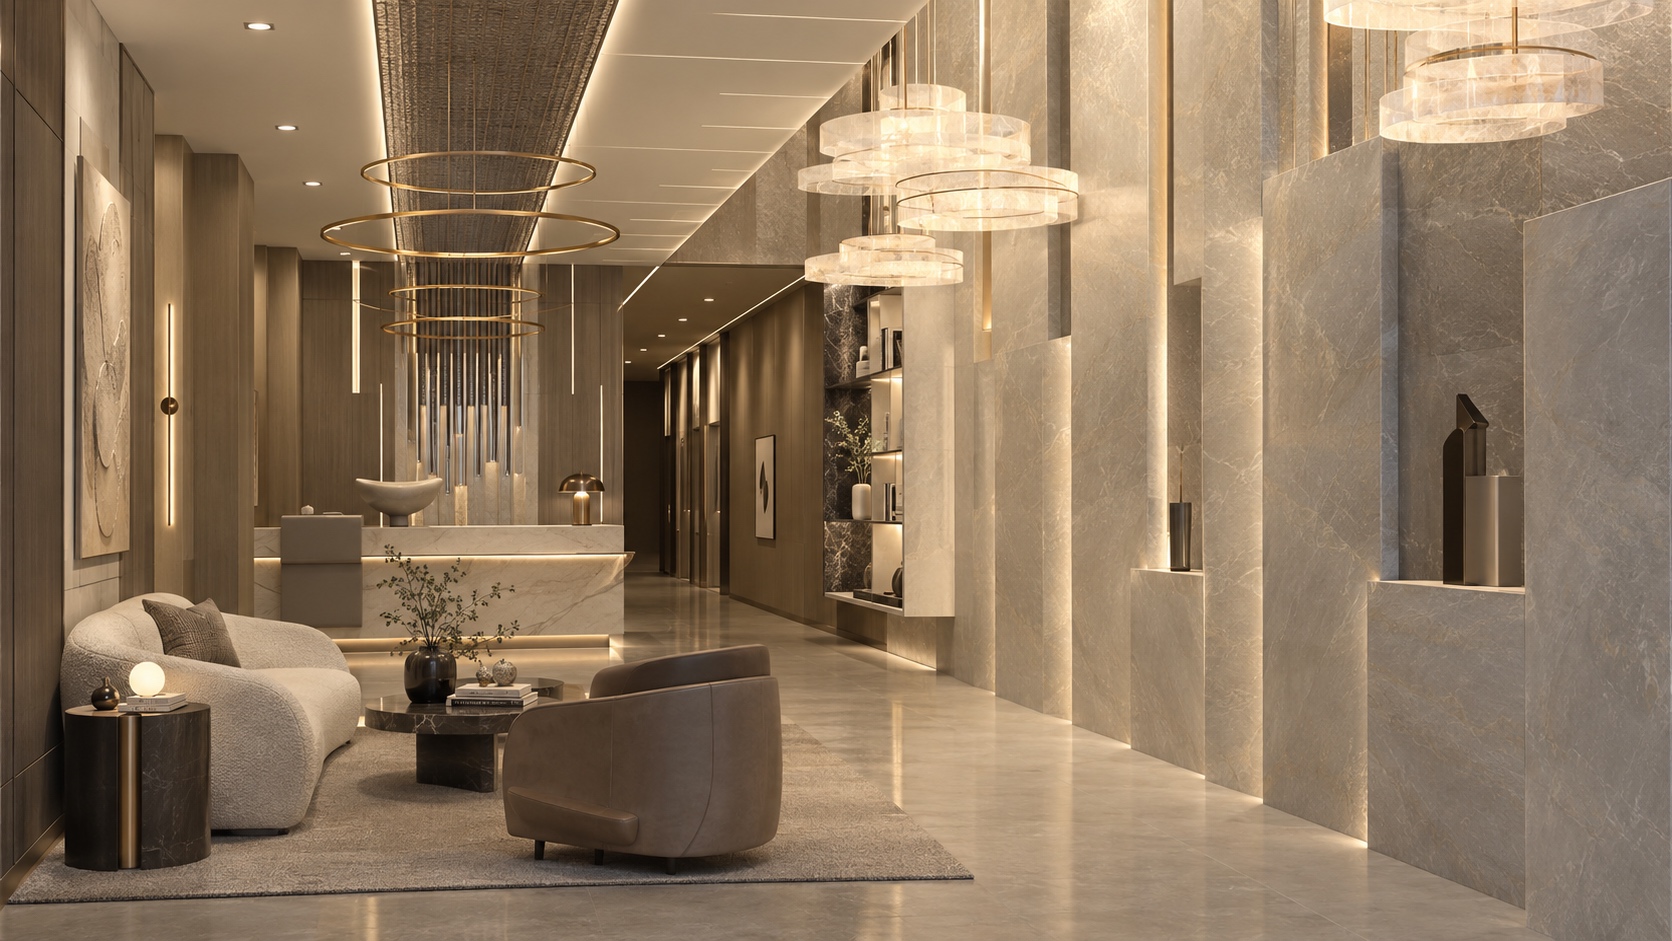
01 / My Contribution
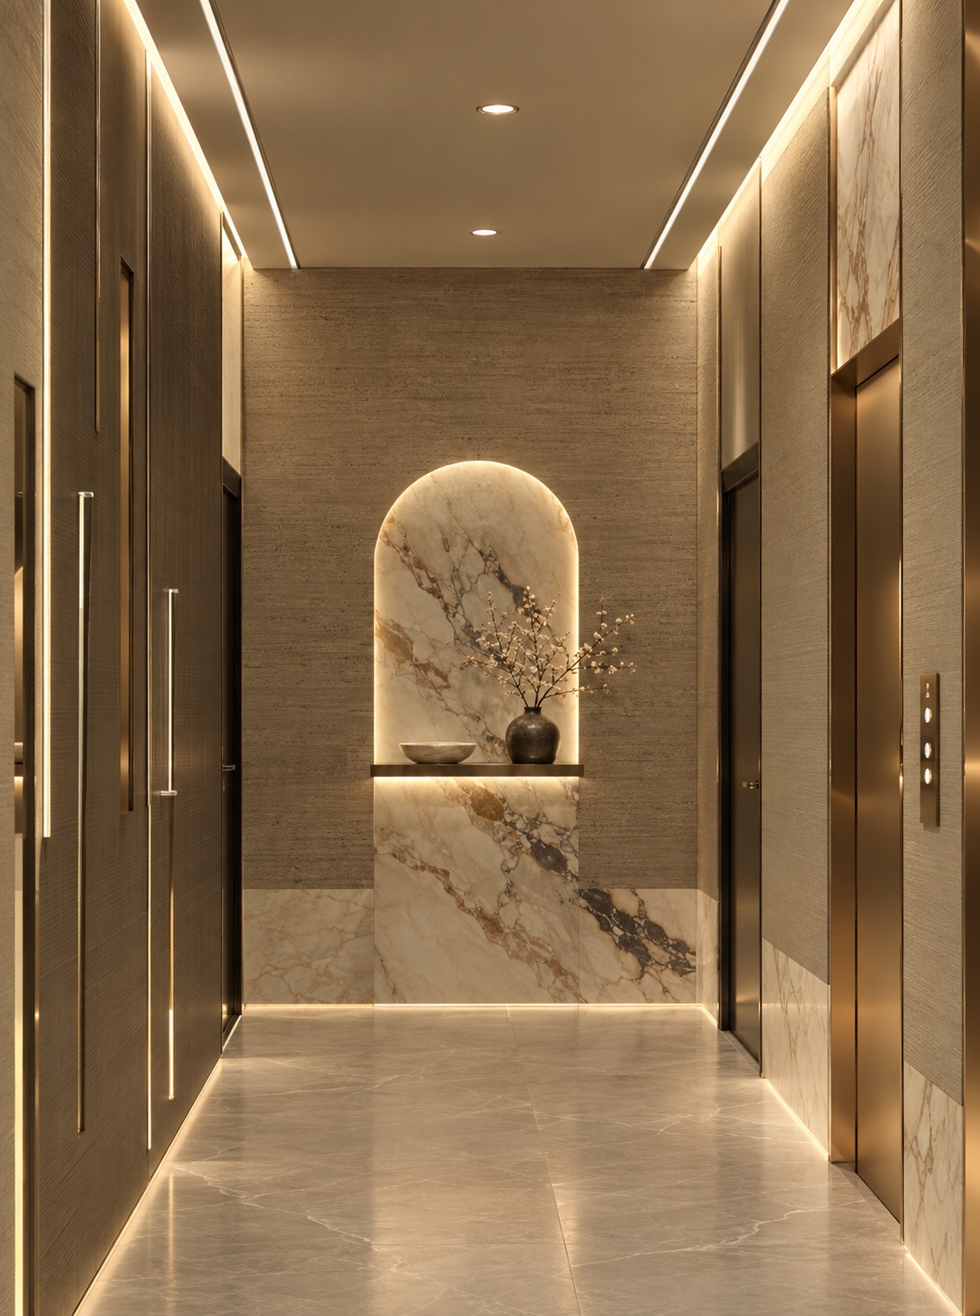
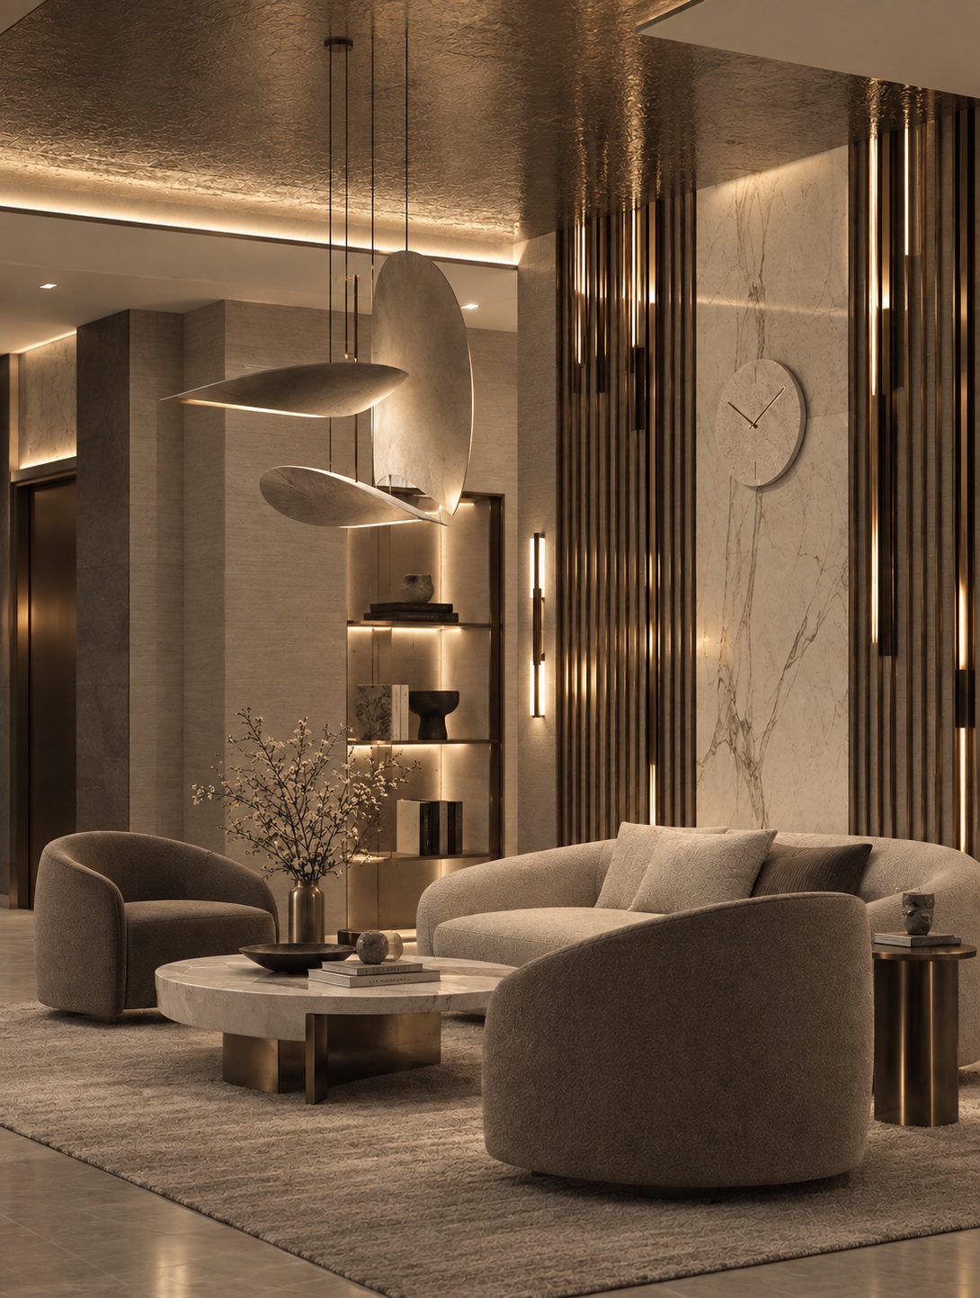
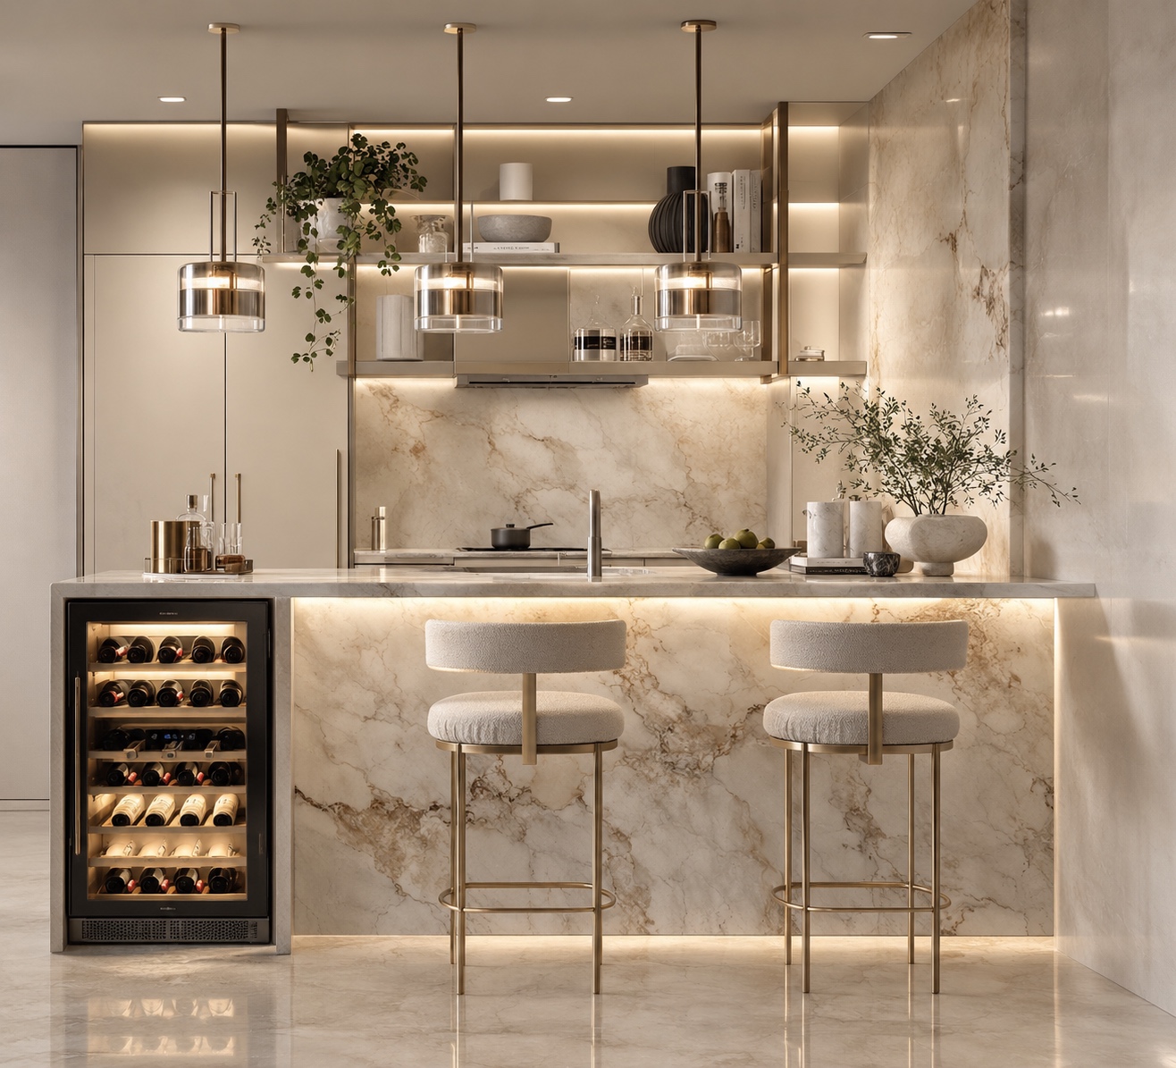
The following describes my contributions within the project team. The images shown are design renderings.
Supported the interior design of a mixed-use residential development, contributing to the delivery of market-oriented living environments above retail and office programs.
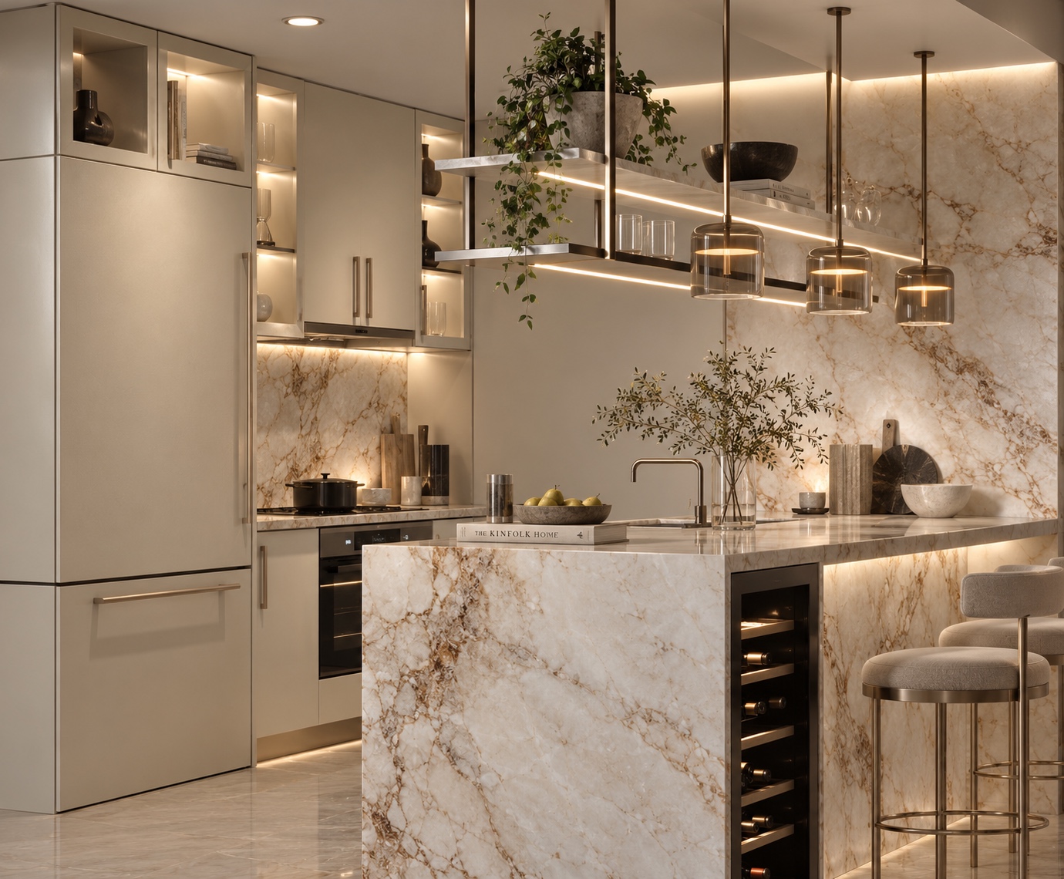
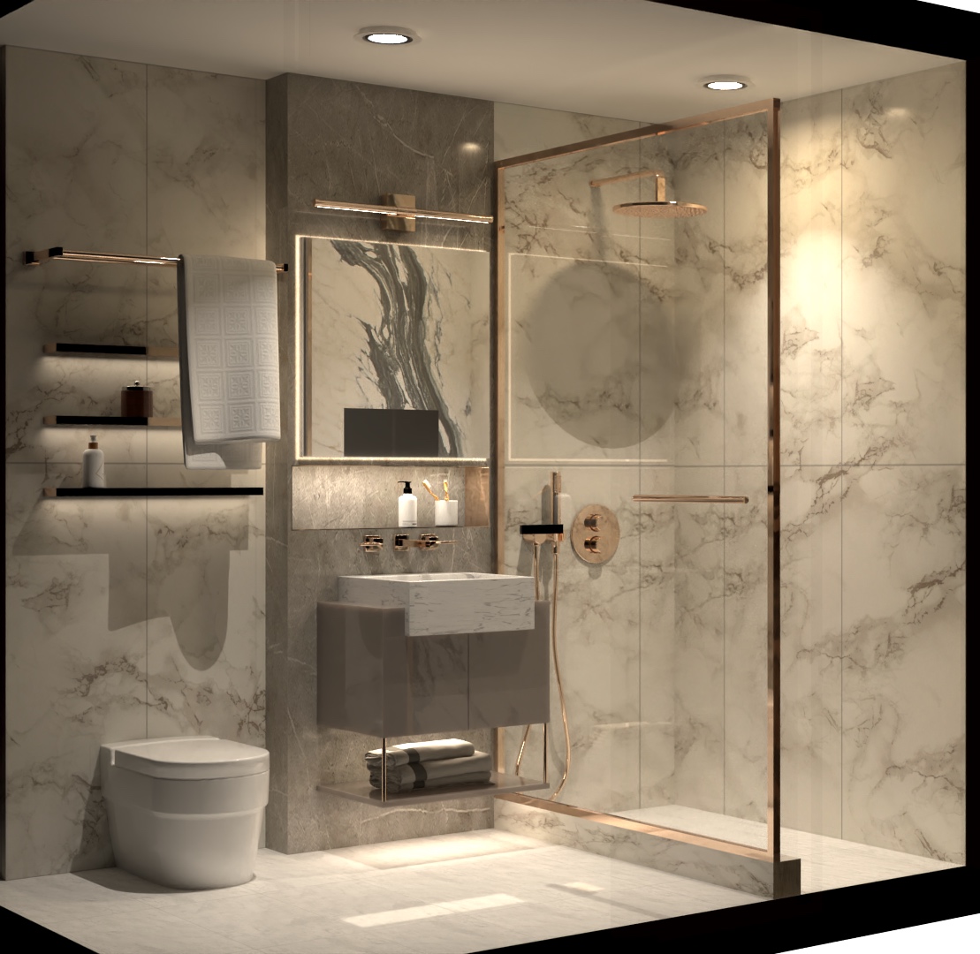
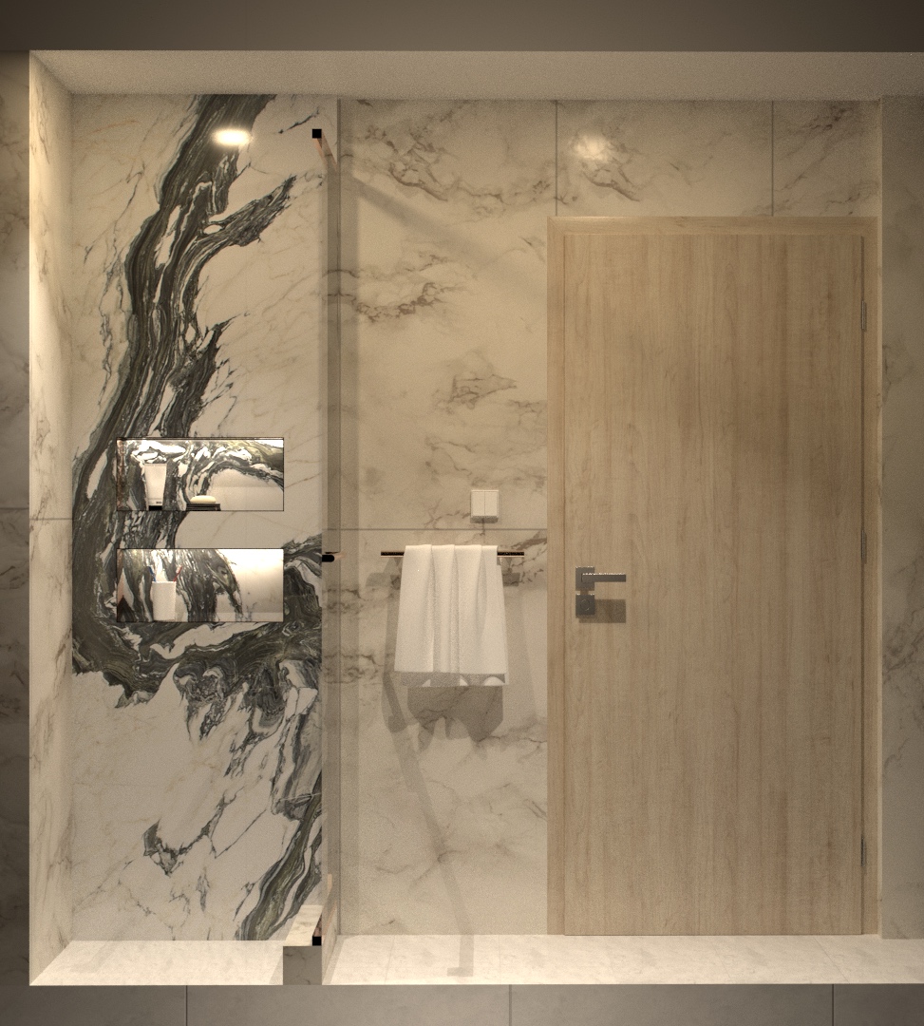
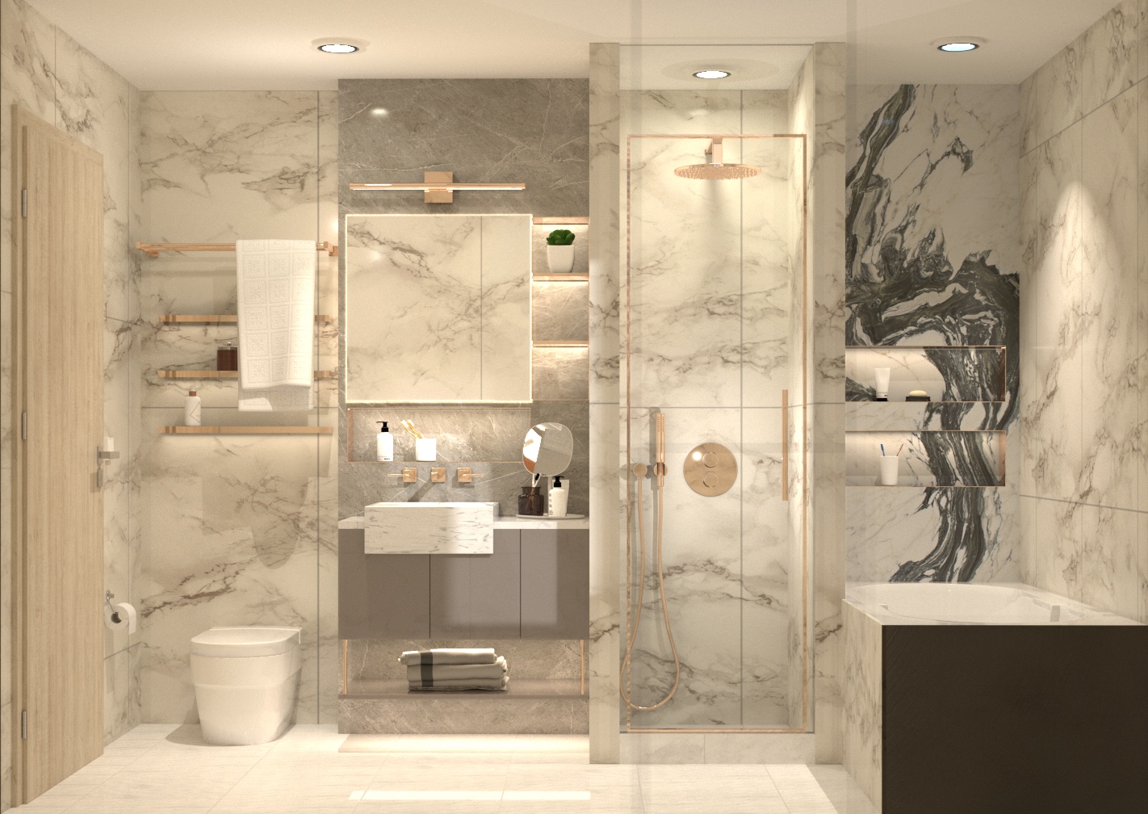
Assisted in developing material palettes and finish strategies, leveraging materiality to enhance spatial identity and align with target buyer expectations.
Conducted material sourcing and curated collage-based presentation boards, strengthening visual storytelling and facilitating clear client communication.
Built 3D models using Rhino and produced high-quality renderings with Enscape to effectively visualize design intent and support design development.
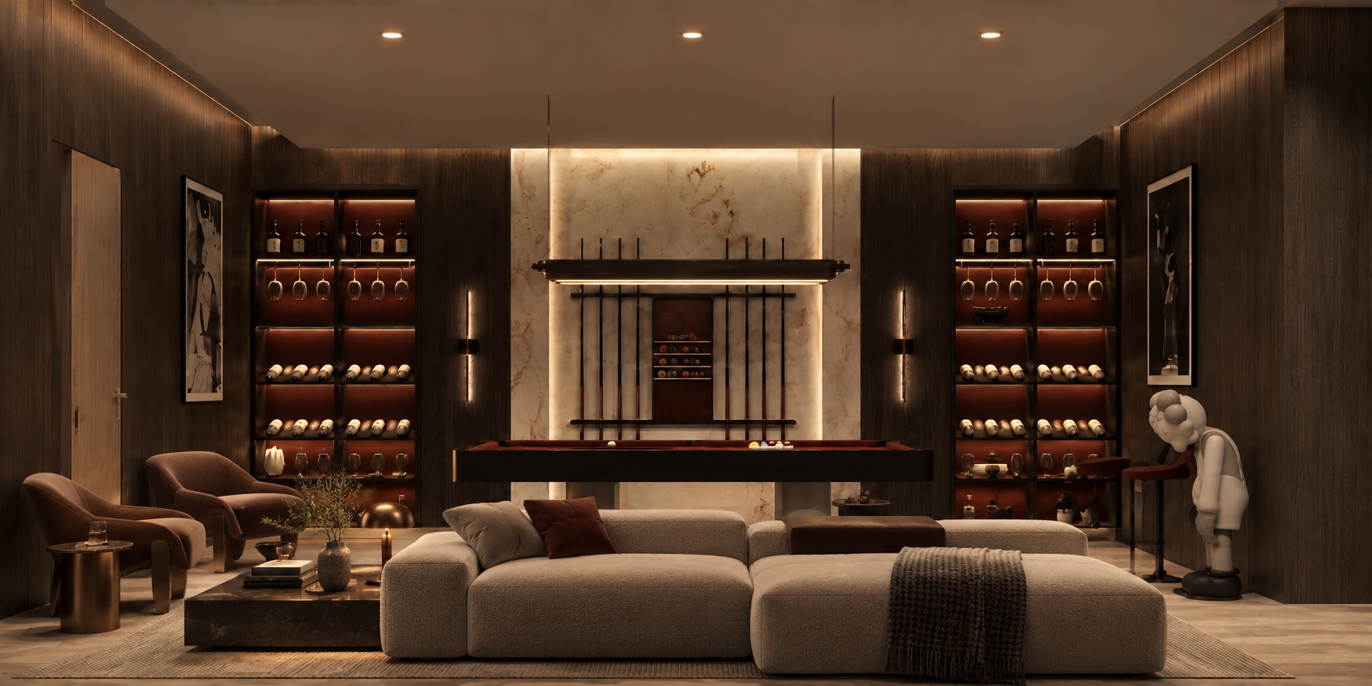
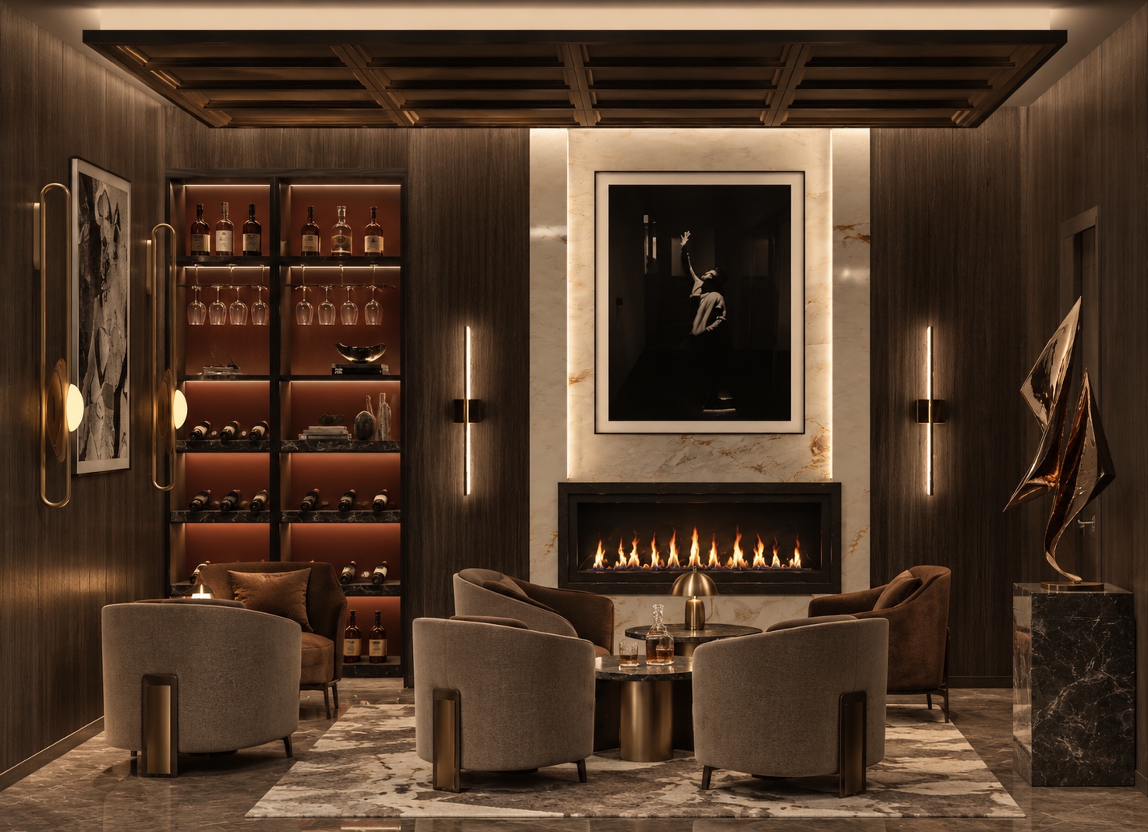
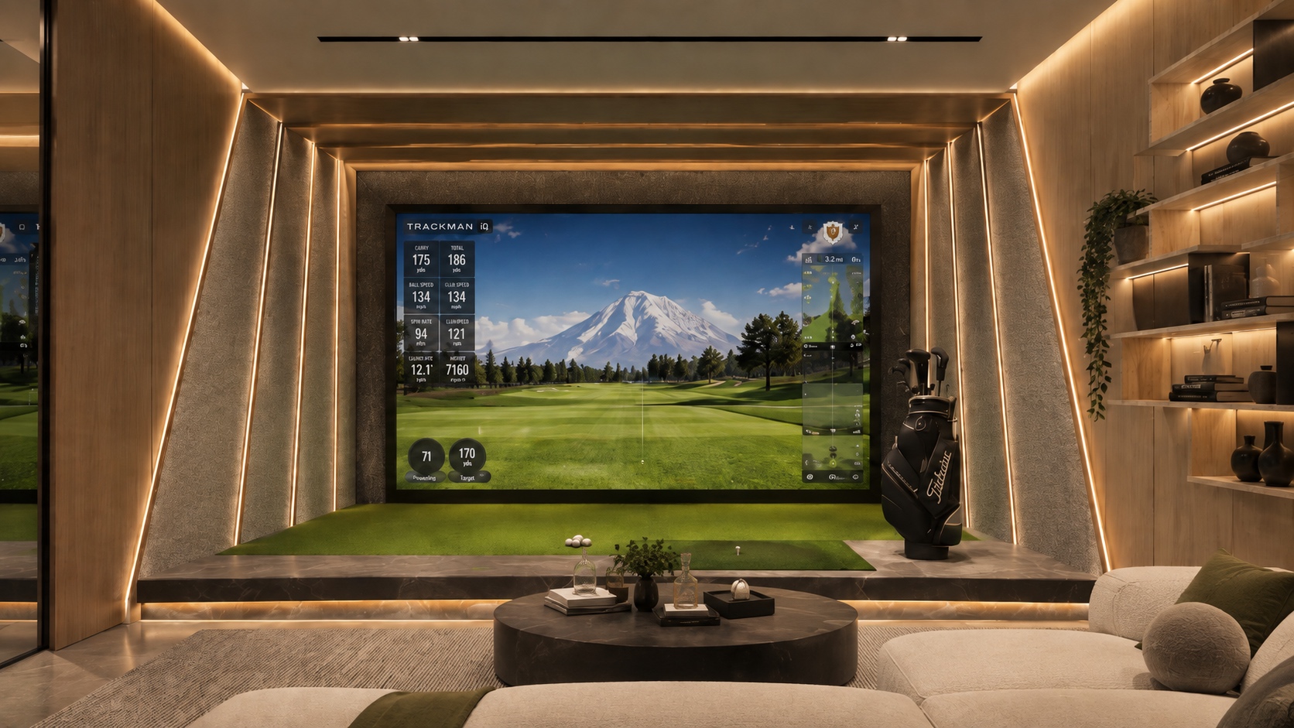
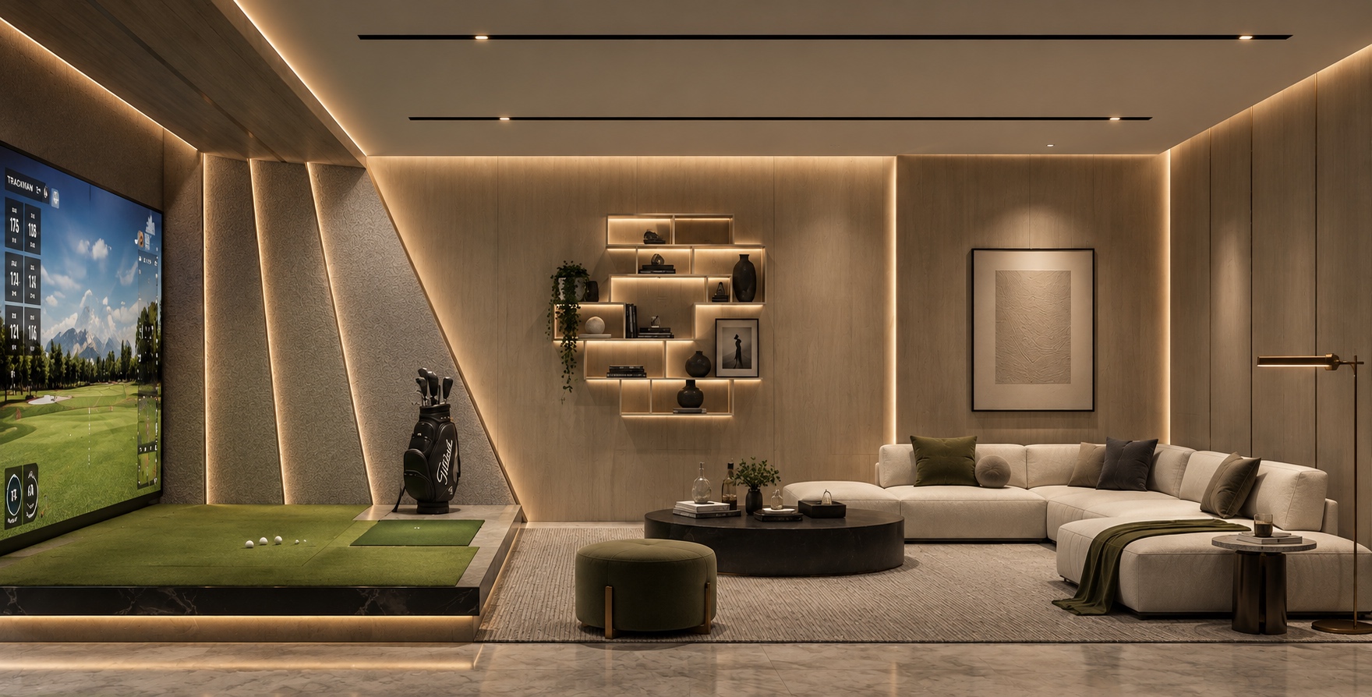
Contributed to the design of lobby and amenity spaces, ensuring a cohesive and refined material language across public and private areas.
02 / Arrival
03 / Living
04 / Private Spaces
05 / Amenities
Crown Mansion: Original Portfolio, Page 22.