Past
Exhibitions that Topic with What We Lost in the Past
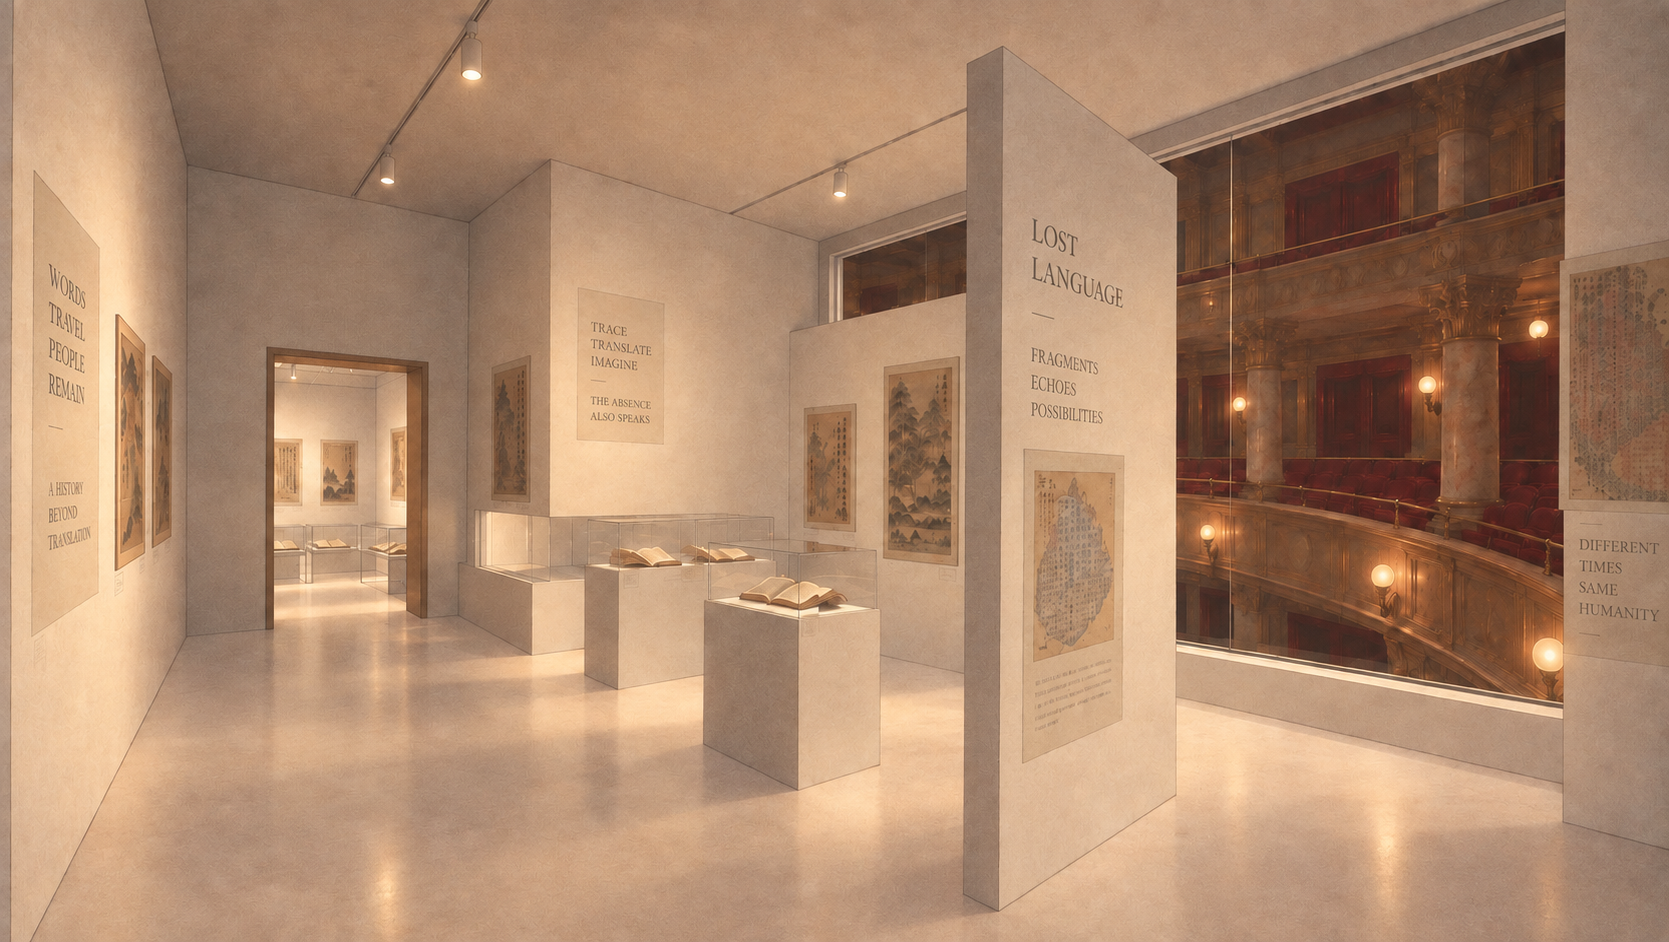
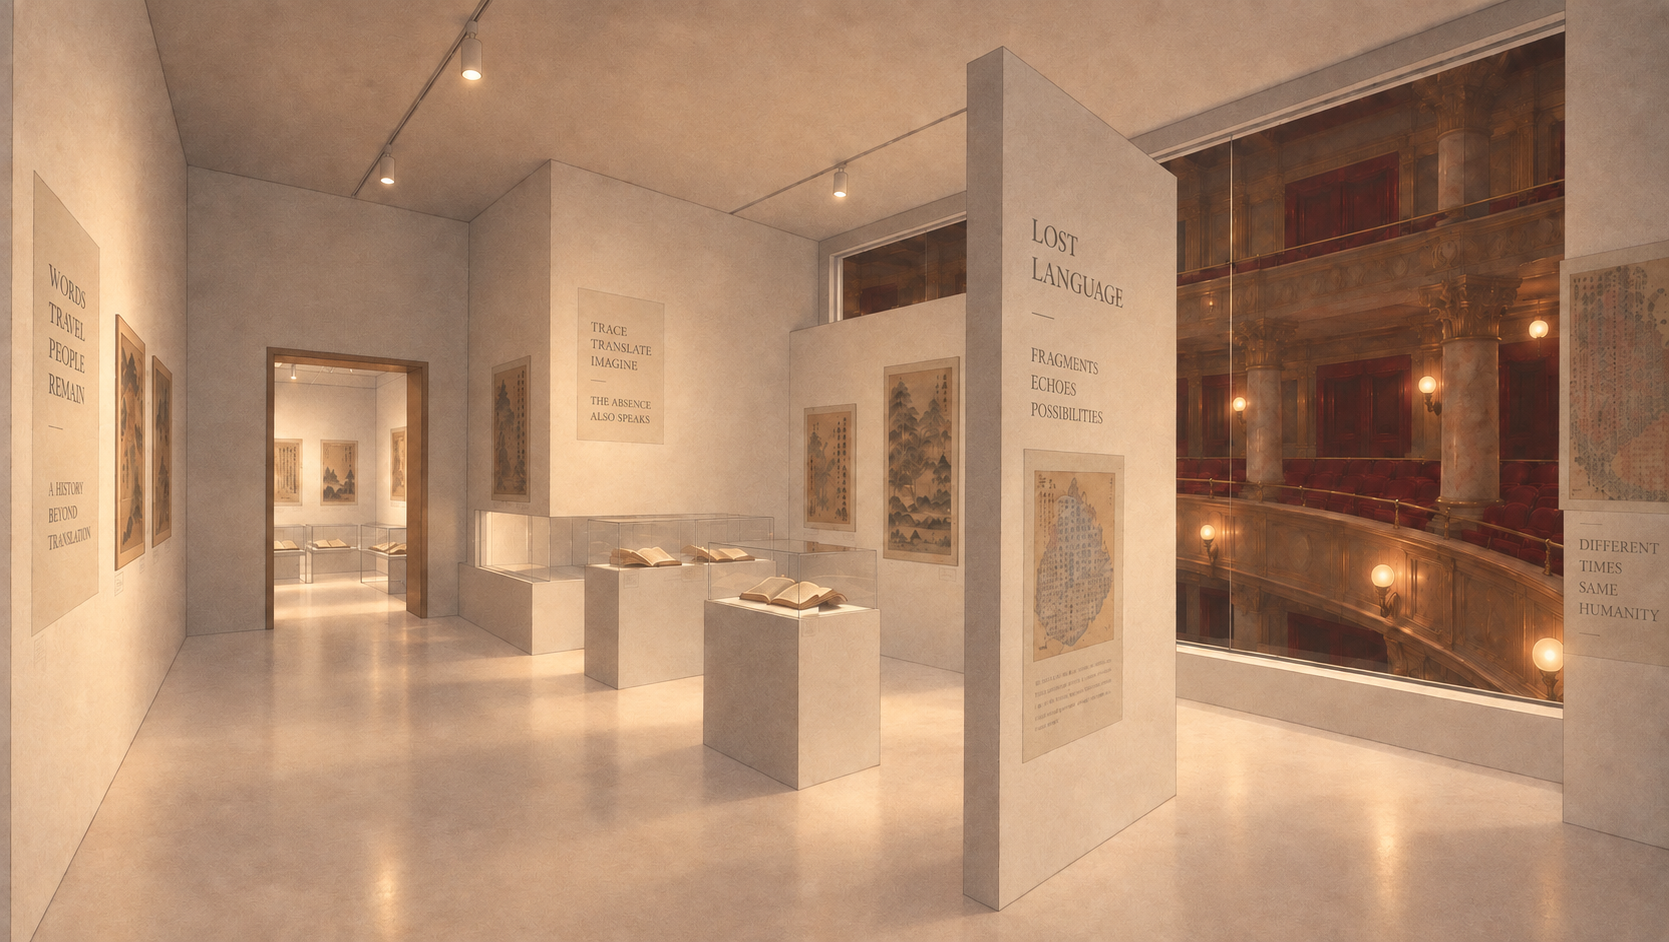
Lost Languages
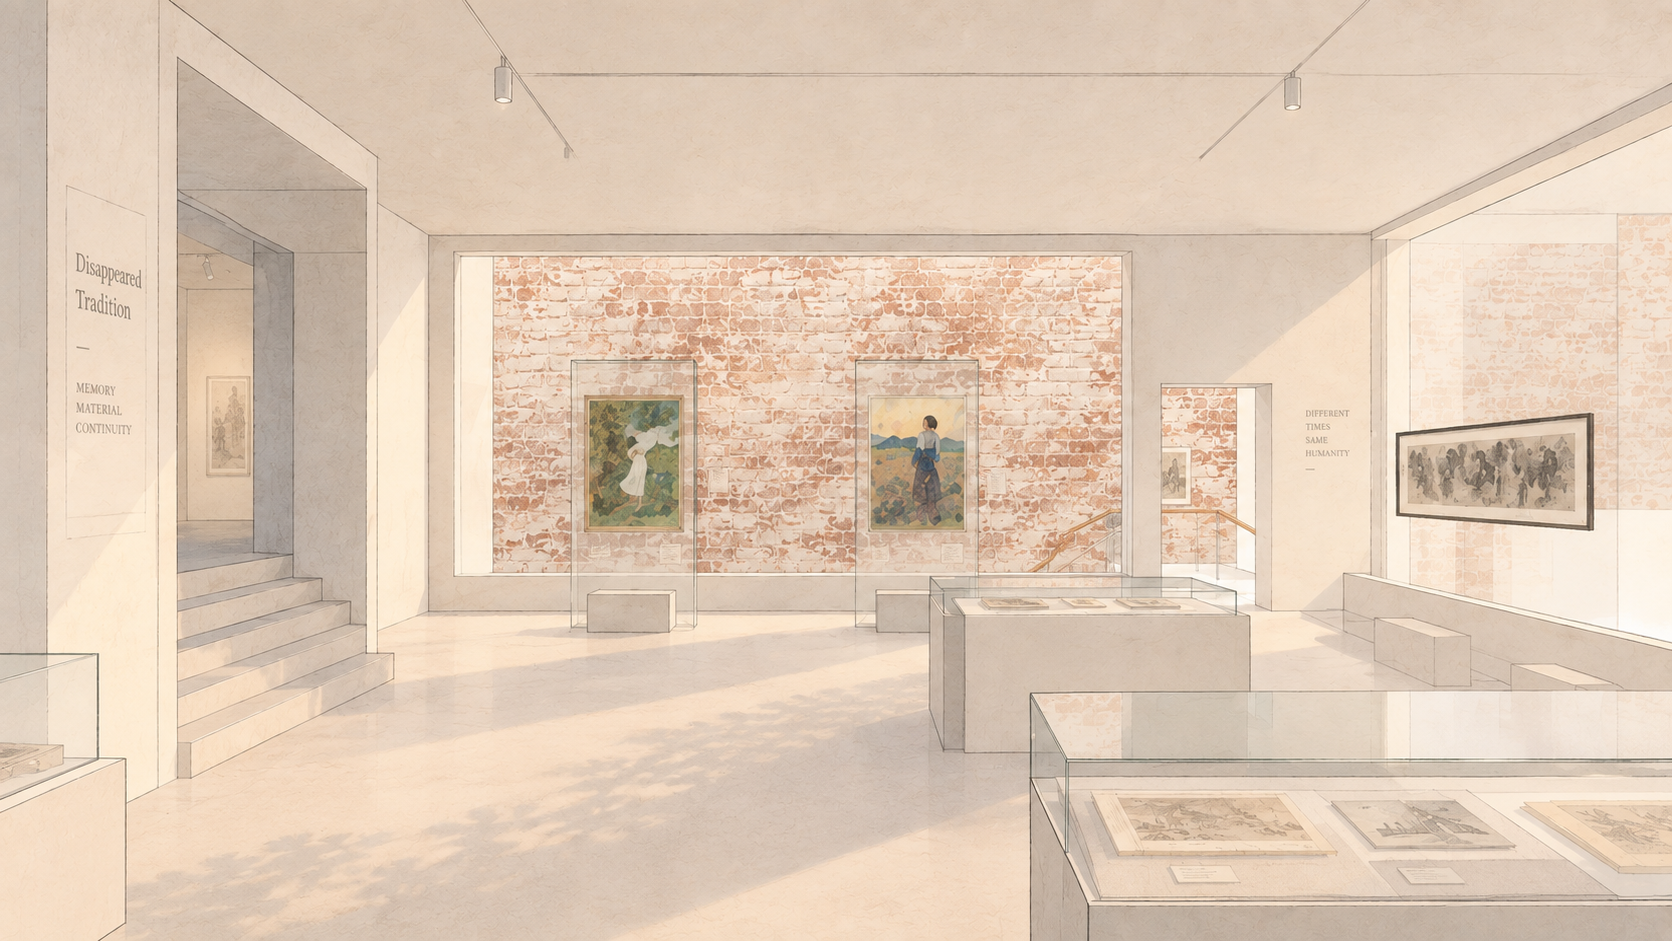
Disappeared Tradition
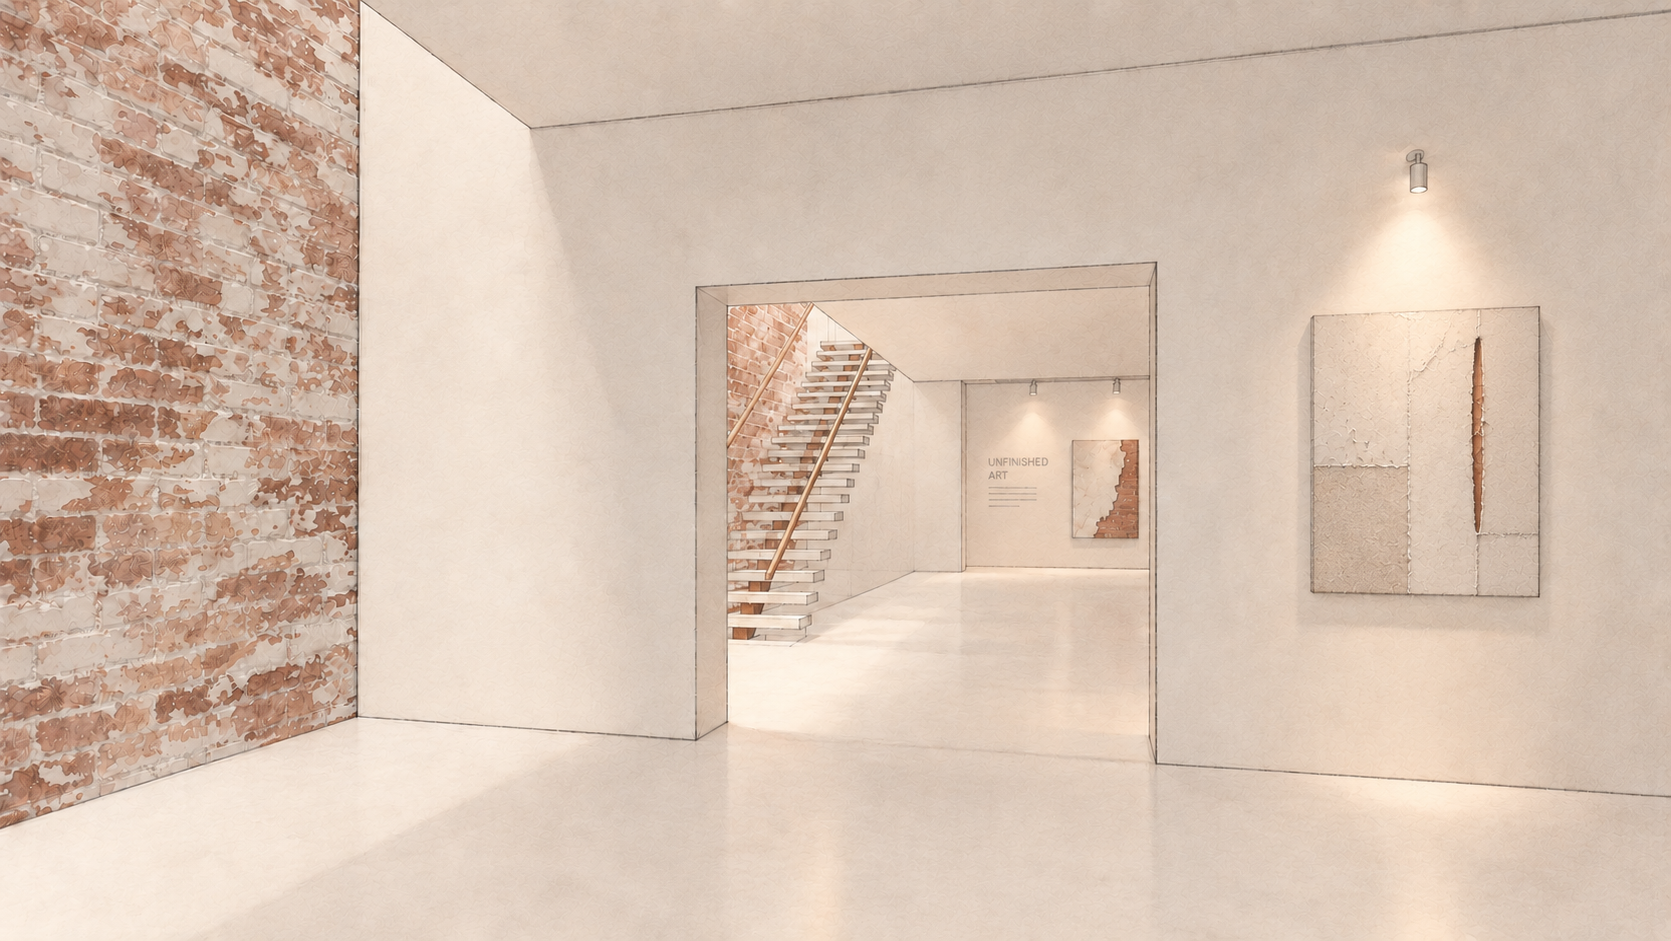
Unfinished Art
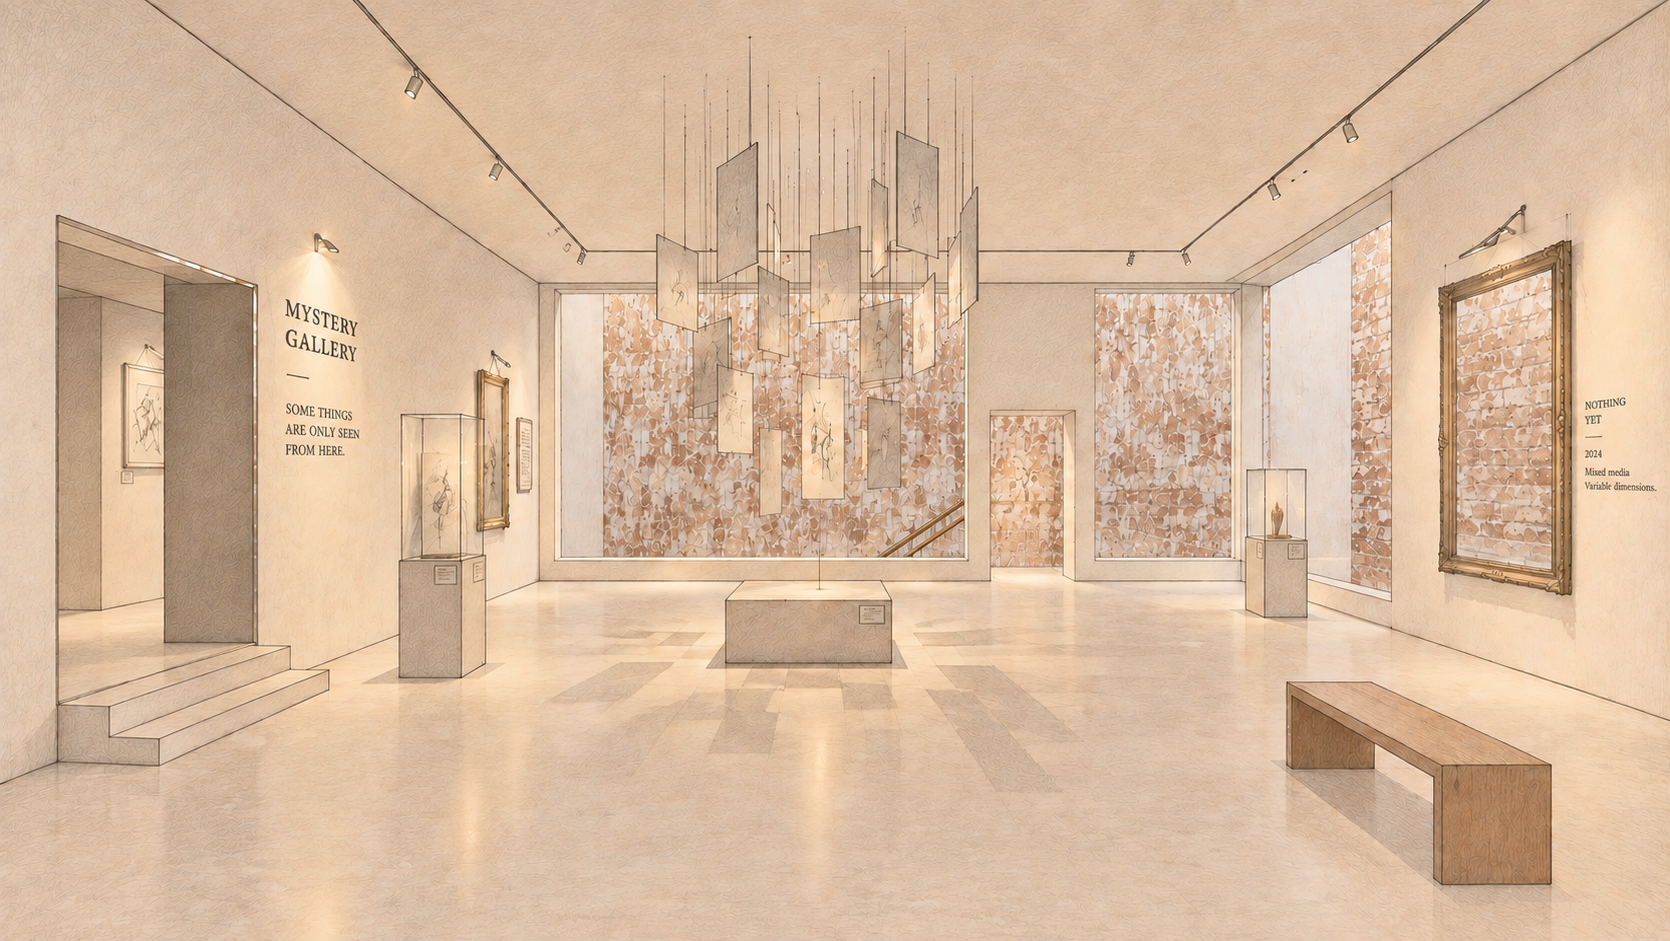
“Mystery Gallery”
EXPLORE THE MUSEUM
Explore the museum through a dedicated online experience.
Opens In A New Tab · Return Here To Explore The Design Process.
Museum interior · Lin Chen
Reframing Temporal Narratives Within the Interior
The concept
Through spatial sequencing and choreographed circulation, a museum interior invites users to navigate the emotional and psychological tensions between past and present. Space becomes a vessel where reflection and imagination coalesce, prompting users to embrace the present through a reframed perception of time.
01 / Time & perception
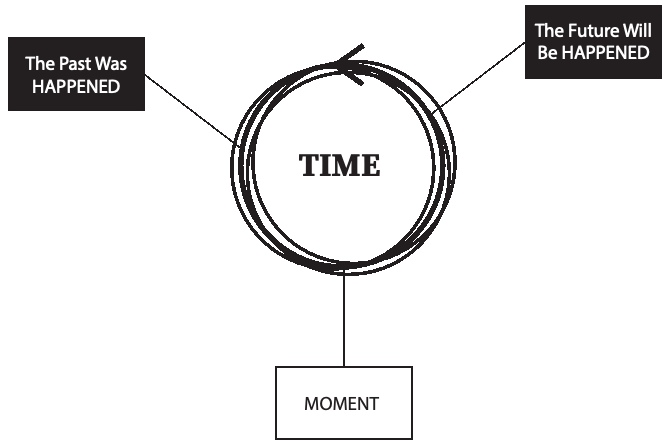
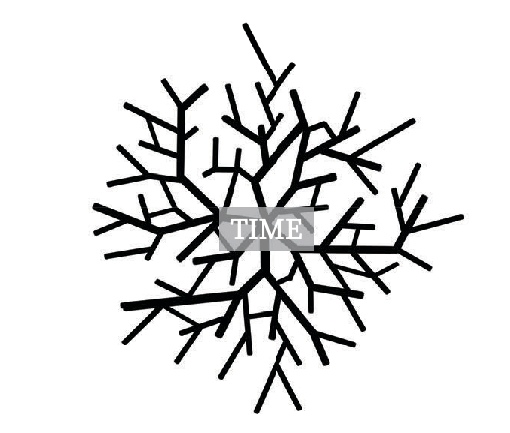
The concept of time is inherently abstract and elusive. Every choice made in the present has the potential to split off into a new parallel universe. Within each of these independent worlds, our timelines may continue to loop endlessly, repeating in ways both familiar and strange.
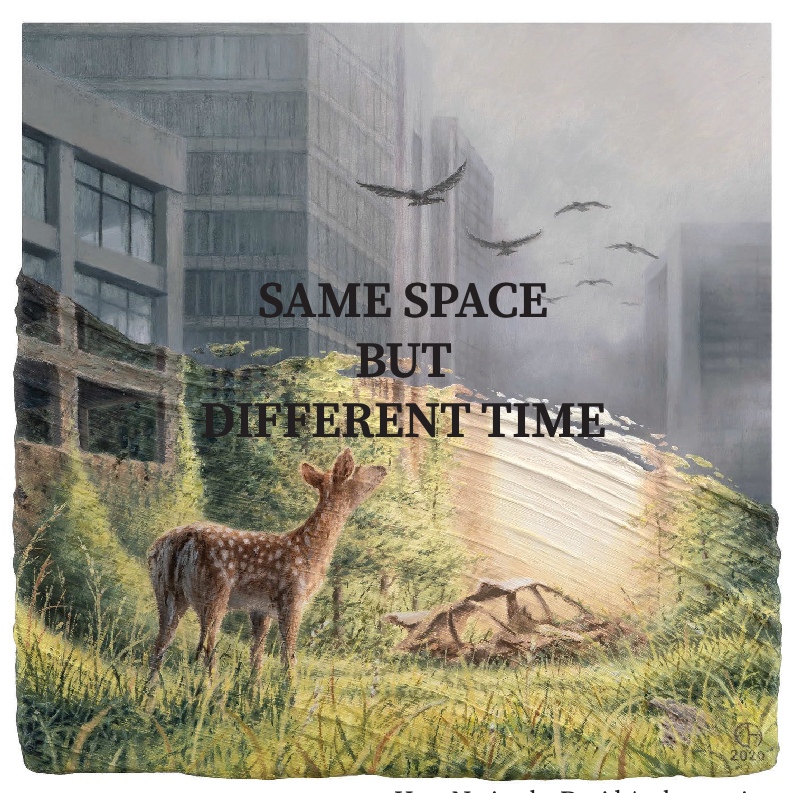
Ordinarily, we are not granted access to the landscapes of these other timelines. But here, within this museum, such encounters become possible—the same place, at a different time.
Between memory and presence, between what was and what might have been, visitors are invited to momentarily step into a time that does not belong to now.
02 / Circulation
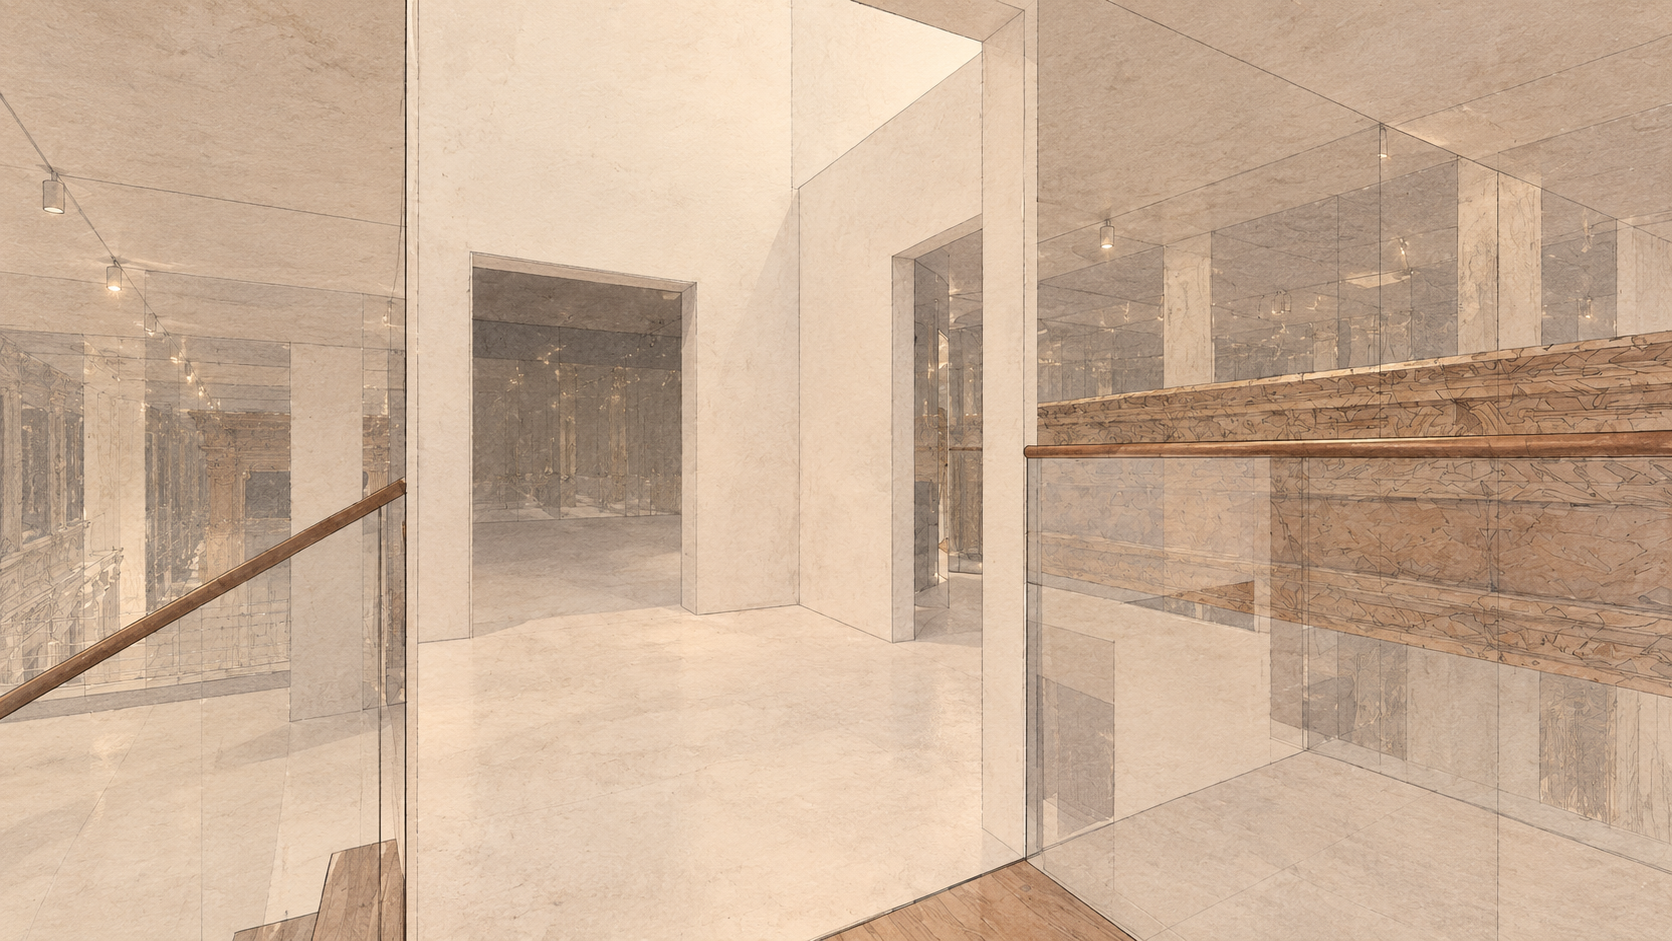
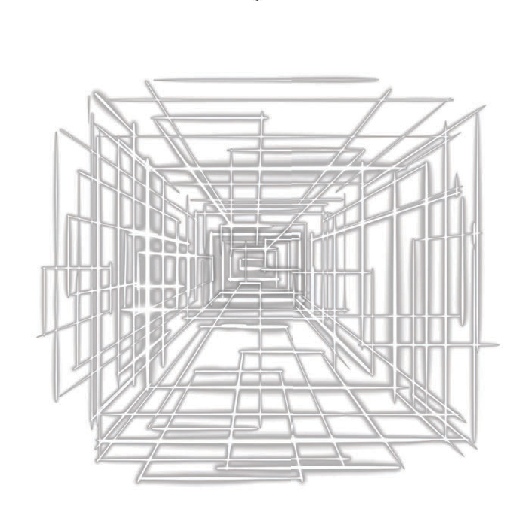
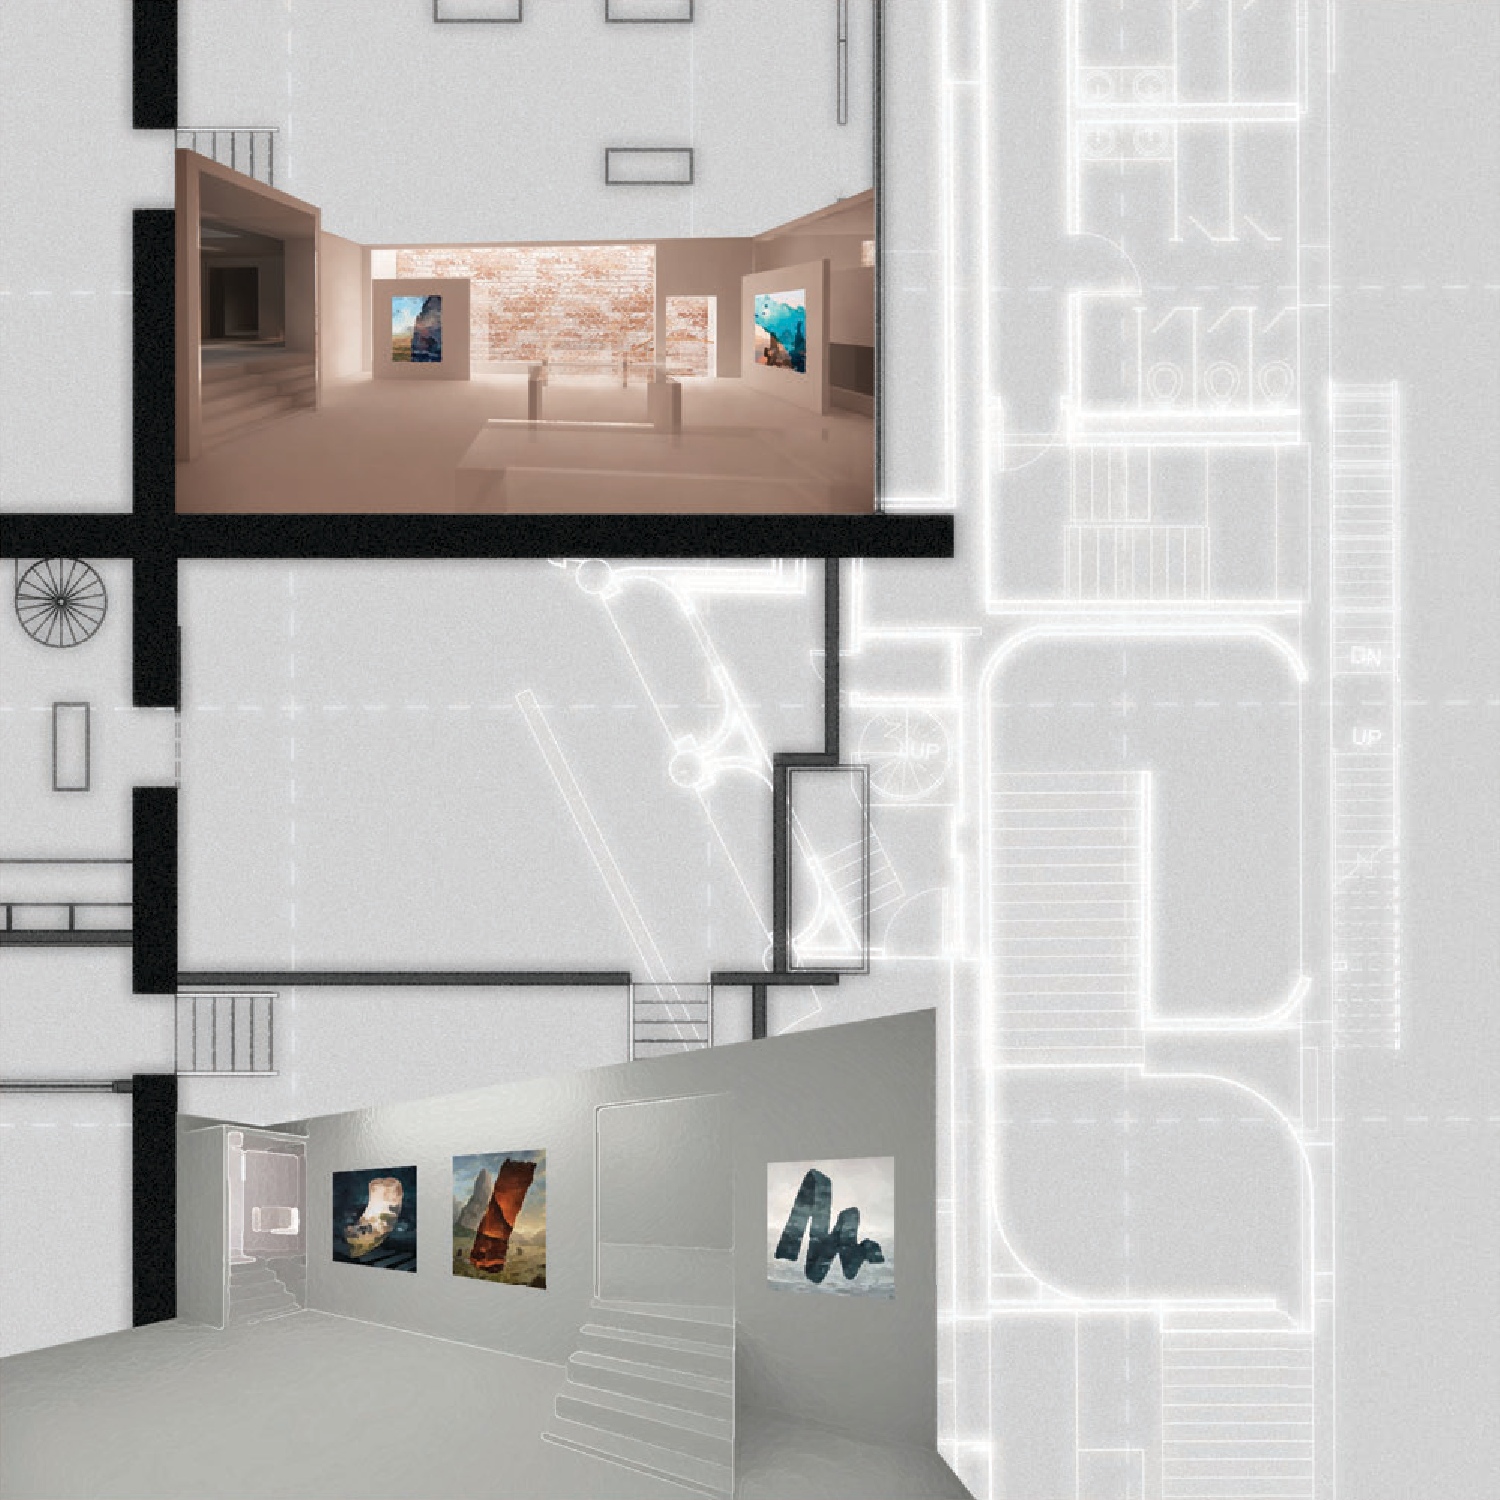
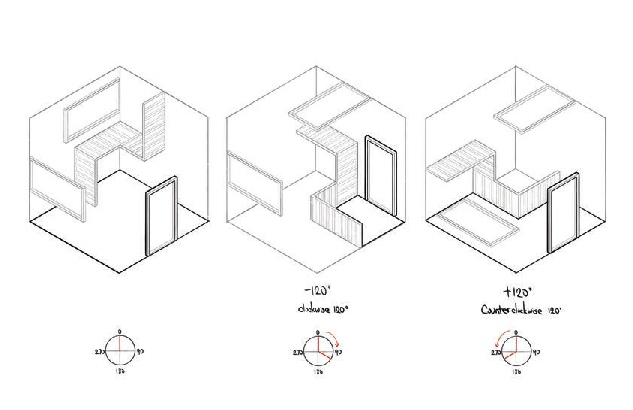
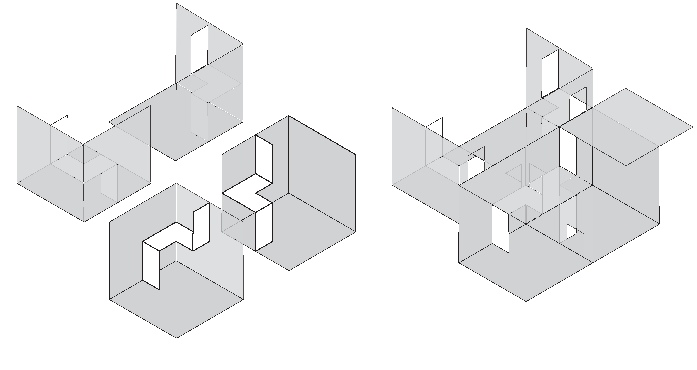
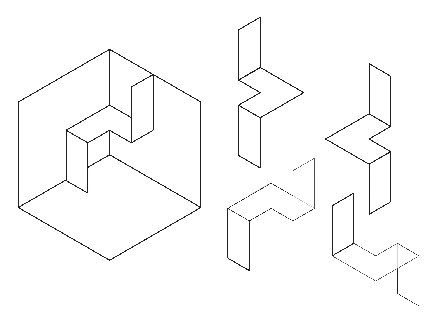
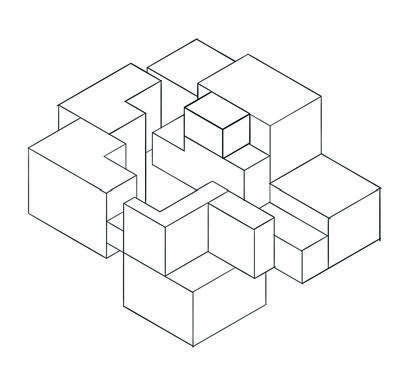
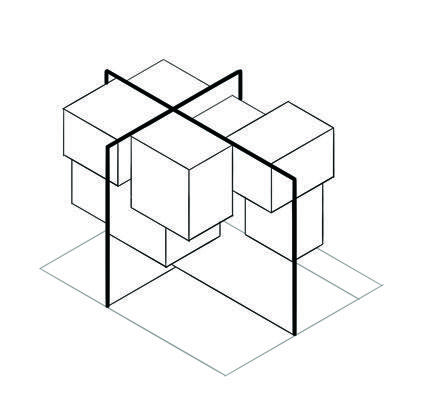
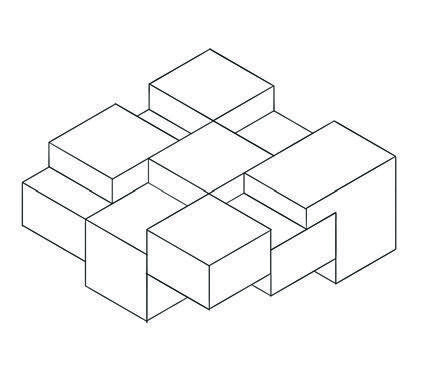
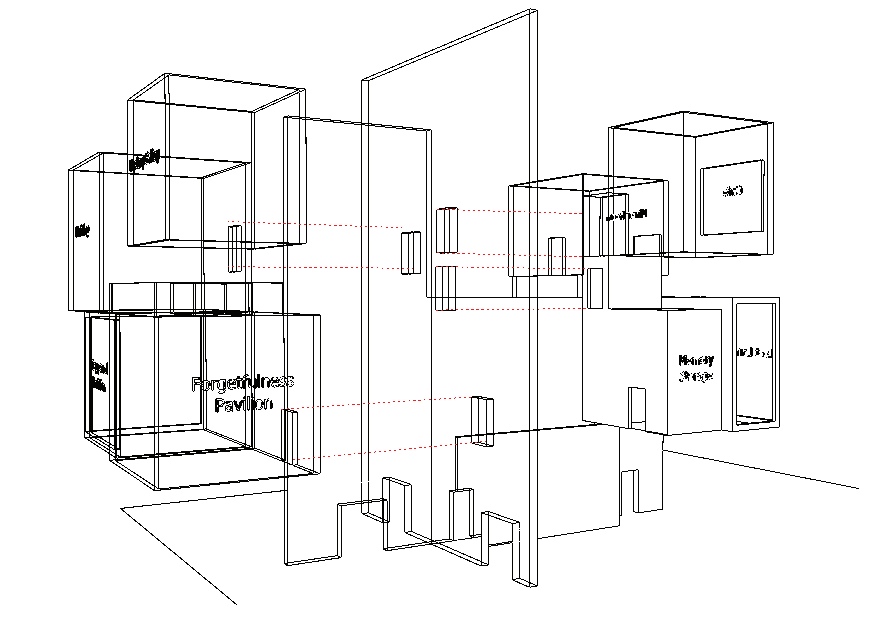
I regard each box as an independent universe. Multiple boxes—each a distinct universe—exist simultaneously, interconnected by various “time tunnels” linking parallel dimensions. These tunnels stretch horizontally and vertically, forming a complex and organic network.
As visitors enter this space composed of parallel universes, they are free to choose their own path and sequence of experiences. Every entry and exit creates a new journey, making each visit unique and impossible to replicate.
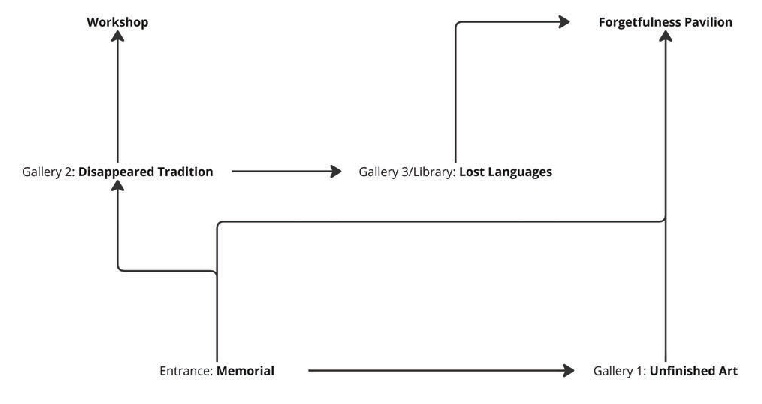
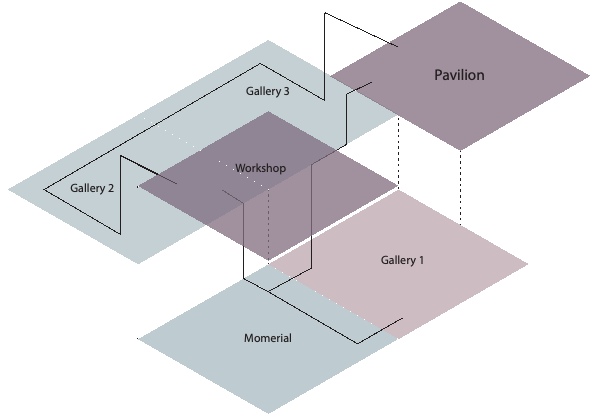
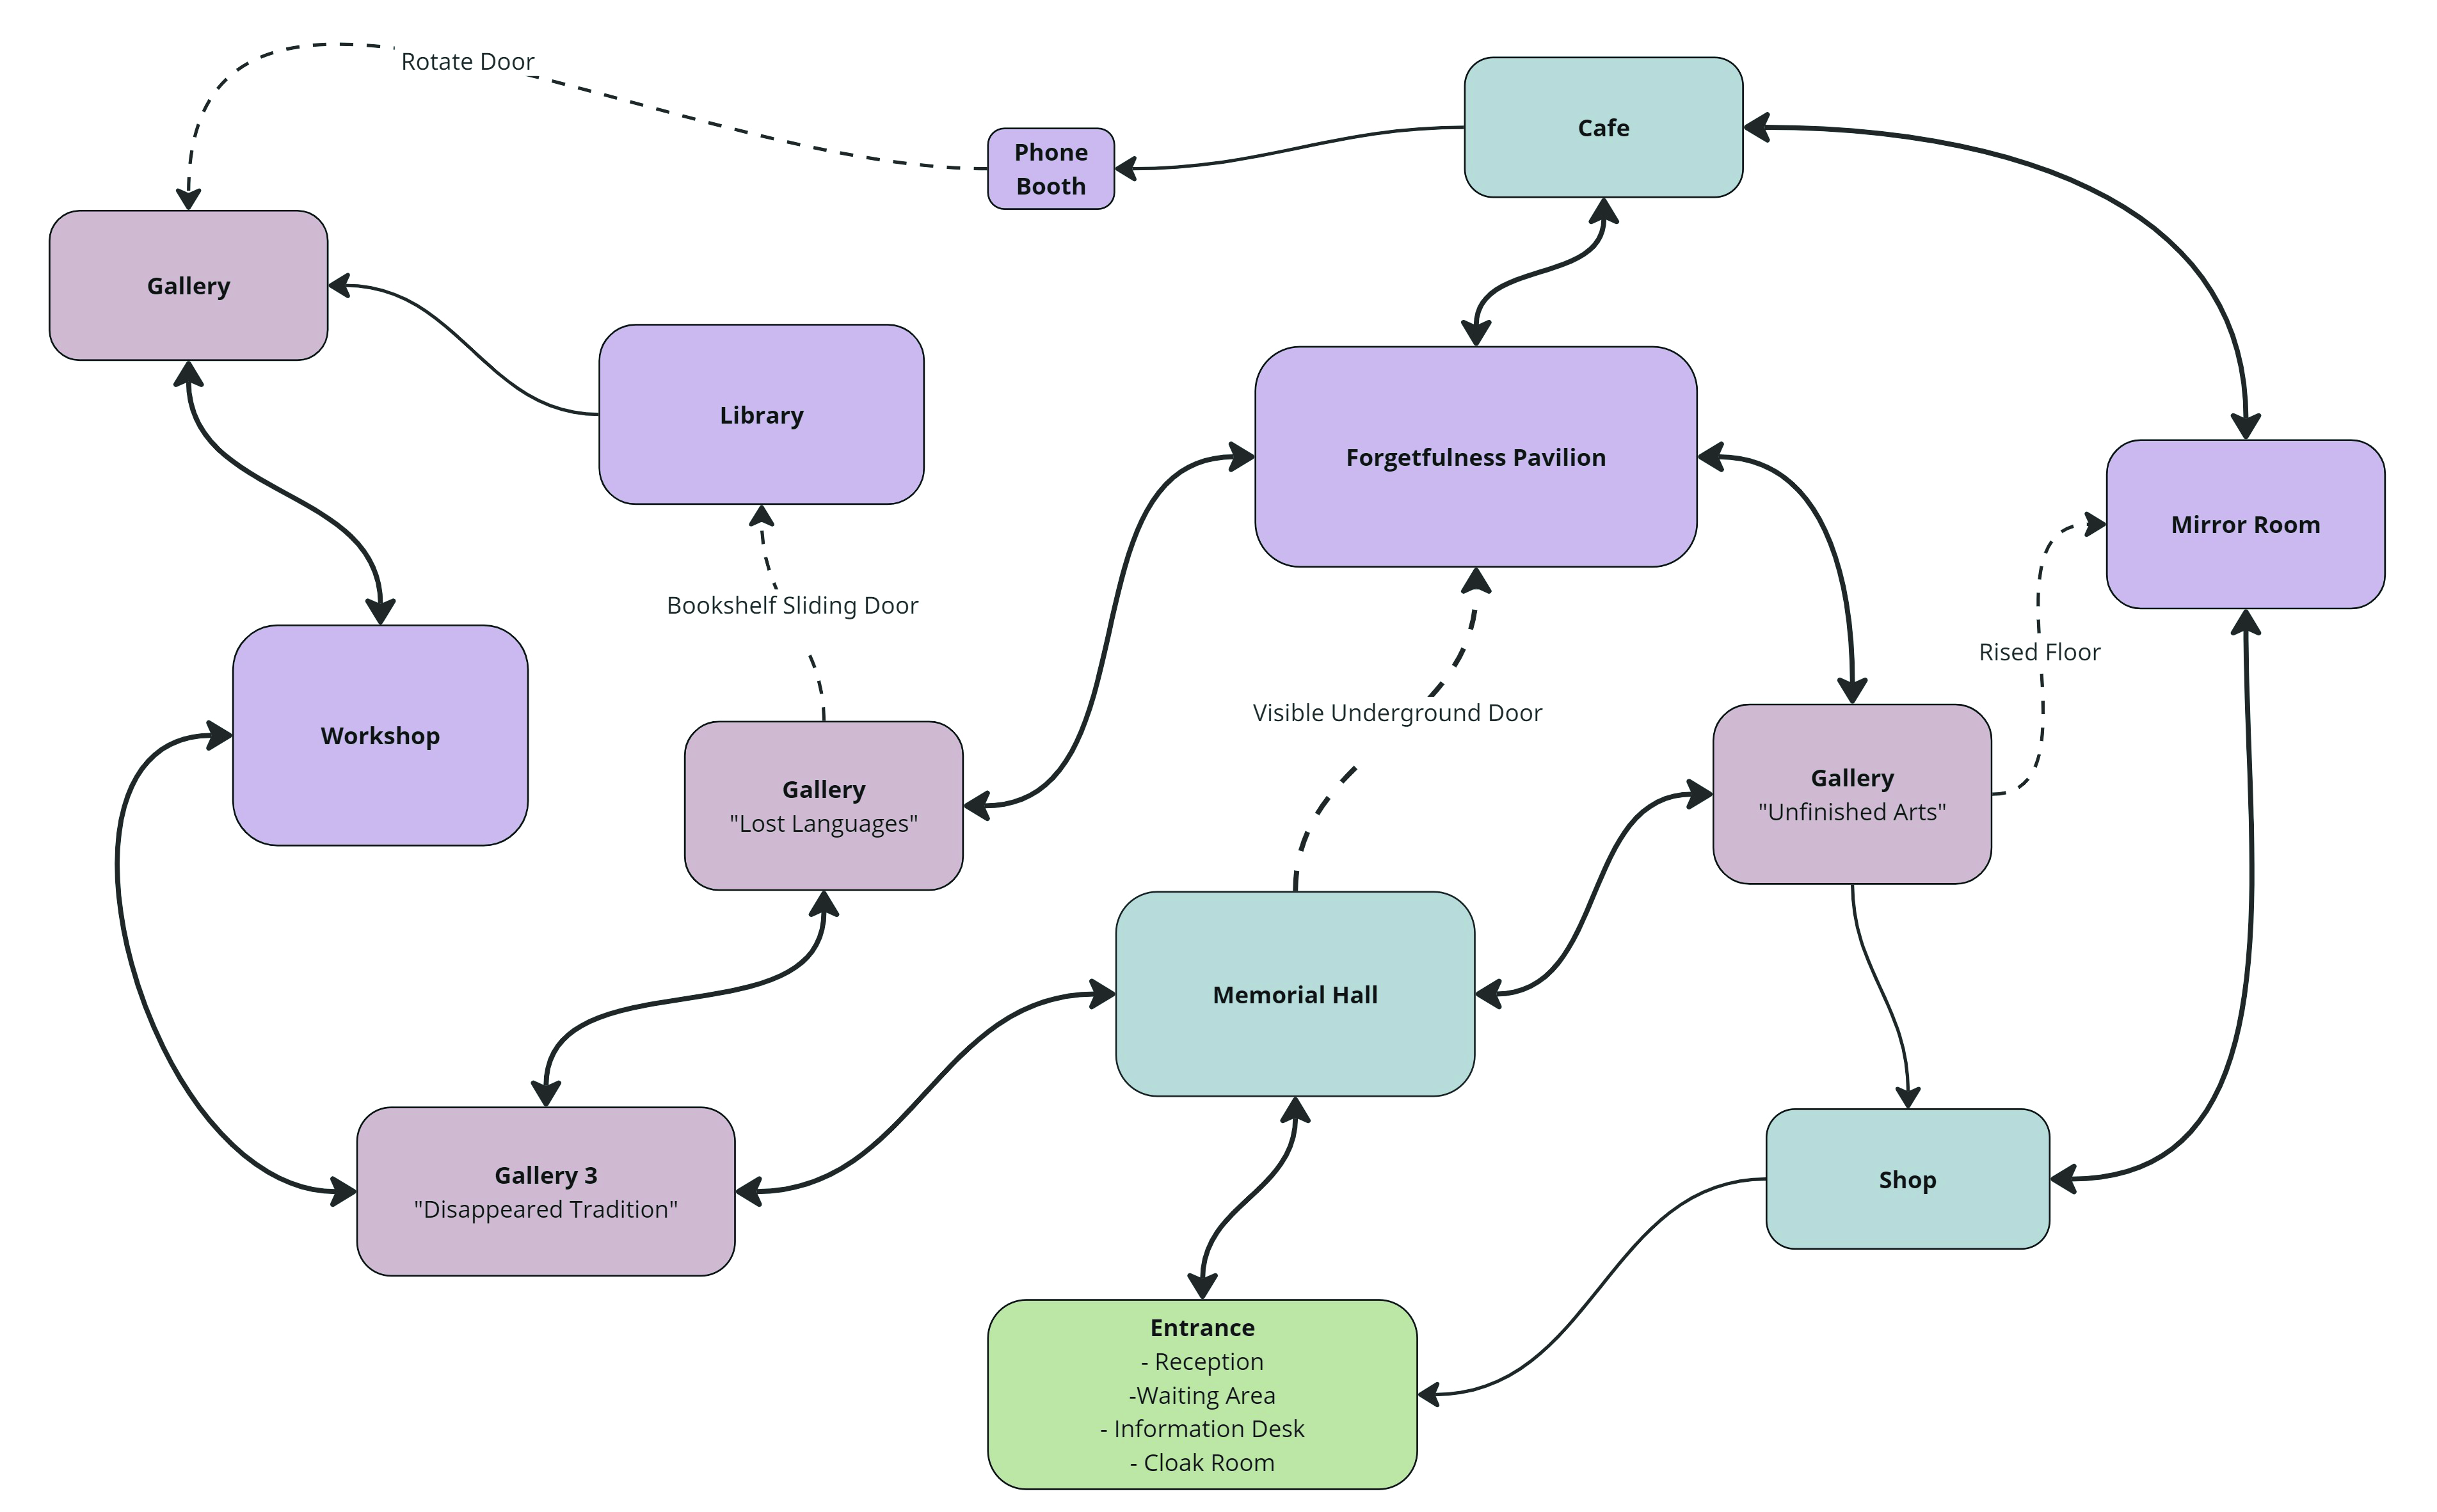
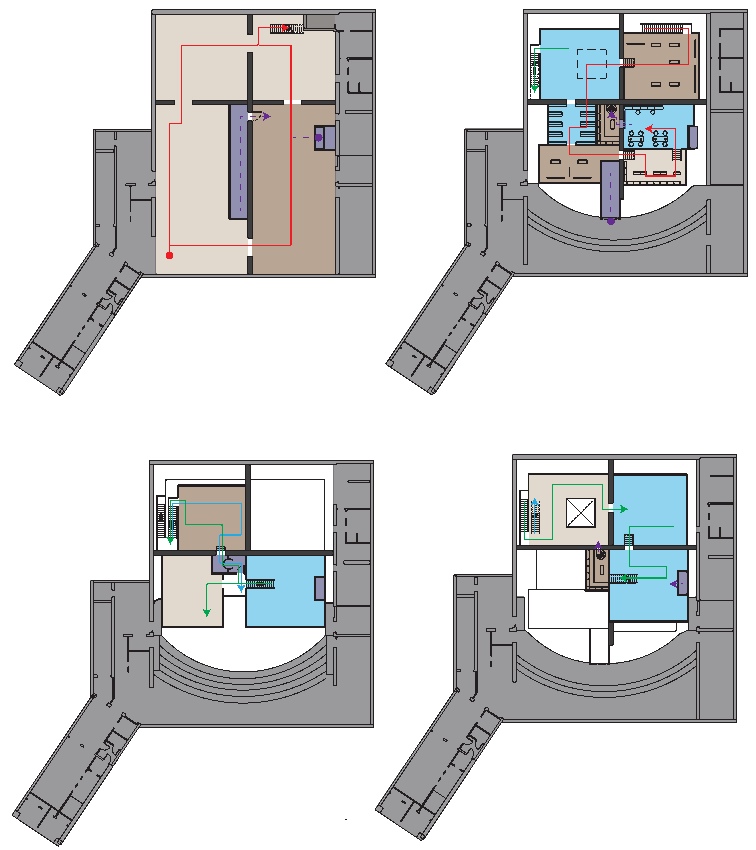
Two-way Circulation ↔ · One-way Circulation → · Hidden Pathway ⇢
Entrance: Reception, Waiting Area, Information Desk, Cloak Room · Memorial Hall · Gallery “Unfinished Art” · Gallery “Lost Languages” · Gallery 3 “Disappeared Tradition” · Workshop · Library · Forgetfulness Pavilion · Mirror Room · Cafe · Phone Booth · Shop
Hidden connections: Rotate Door · Bookshelf Sliding Door · Invisible Underground Door · Rised Floor
03 / Discovery
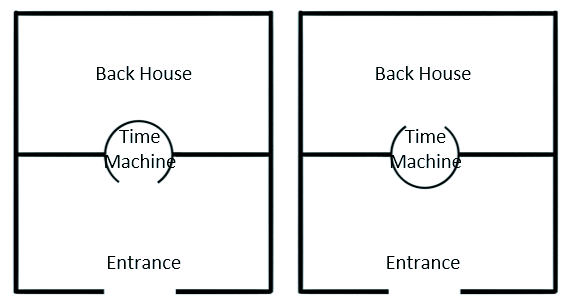
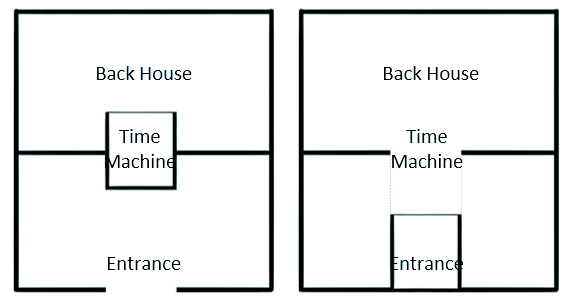
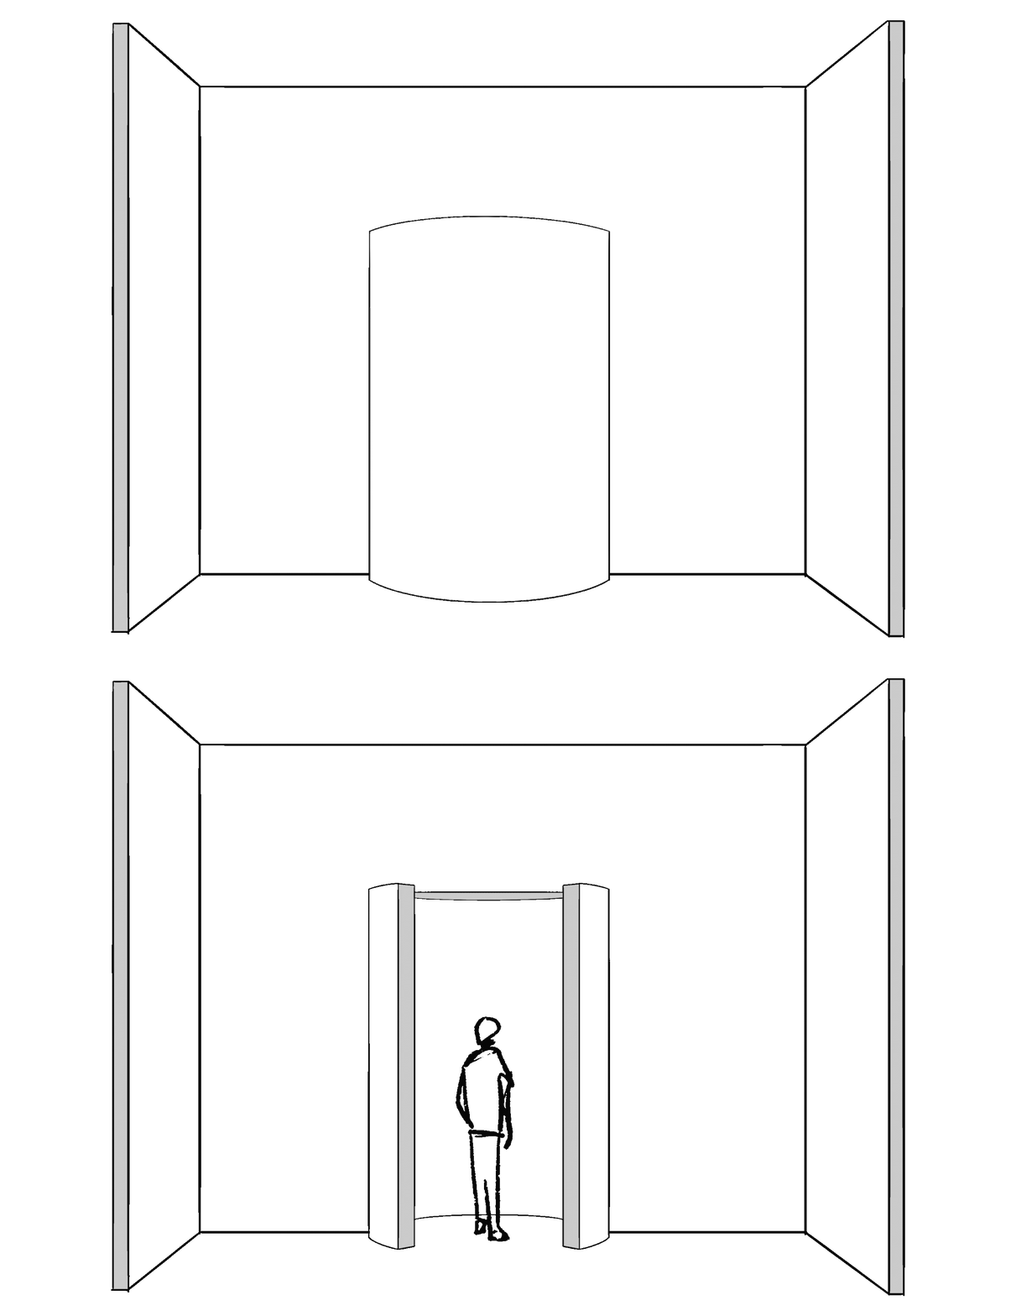
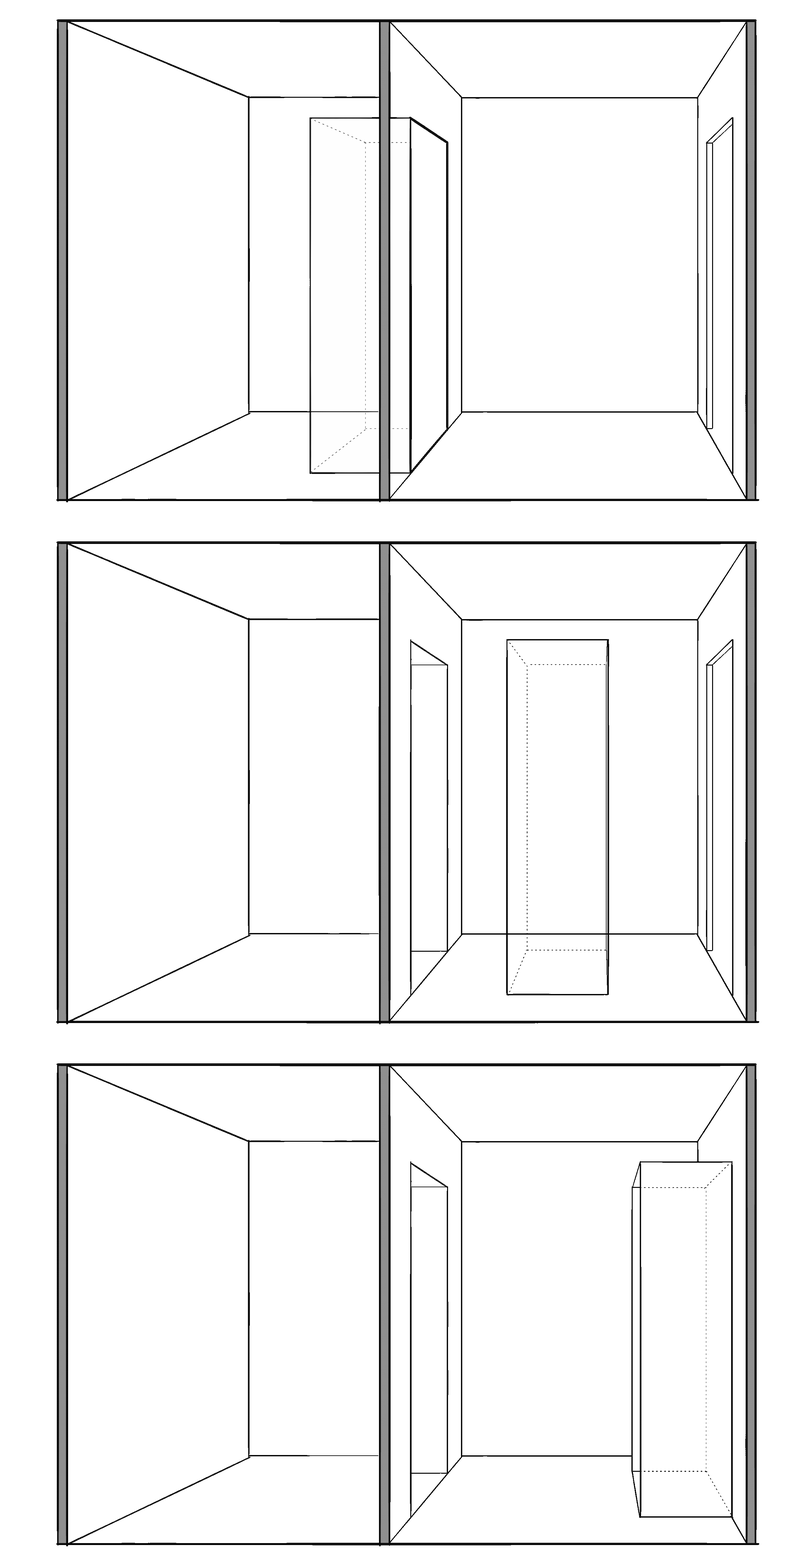
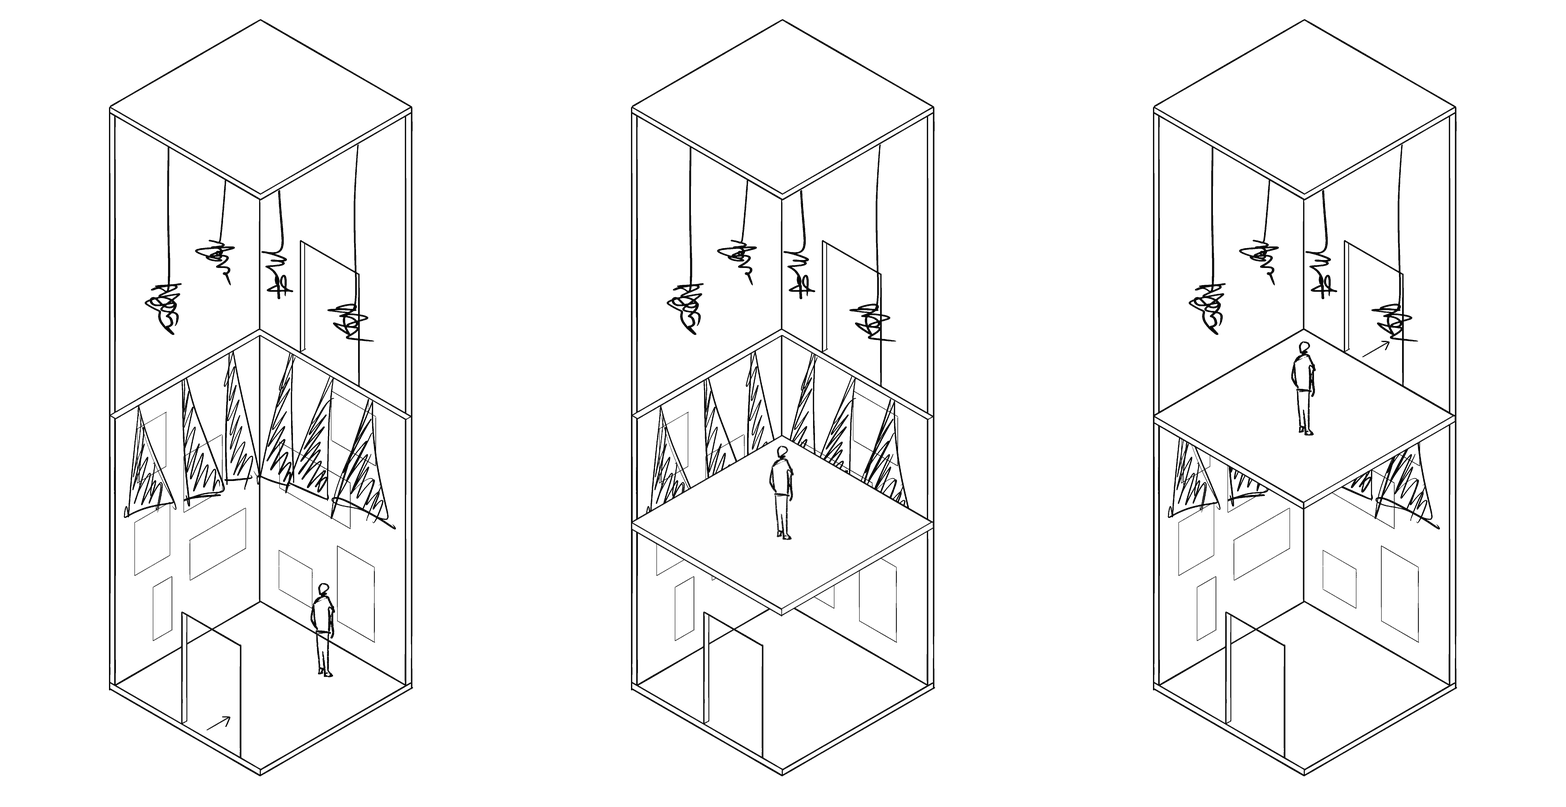
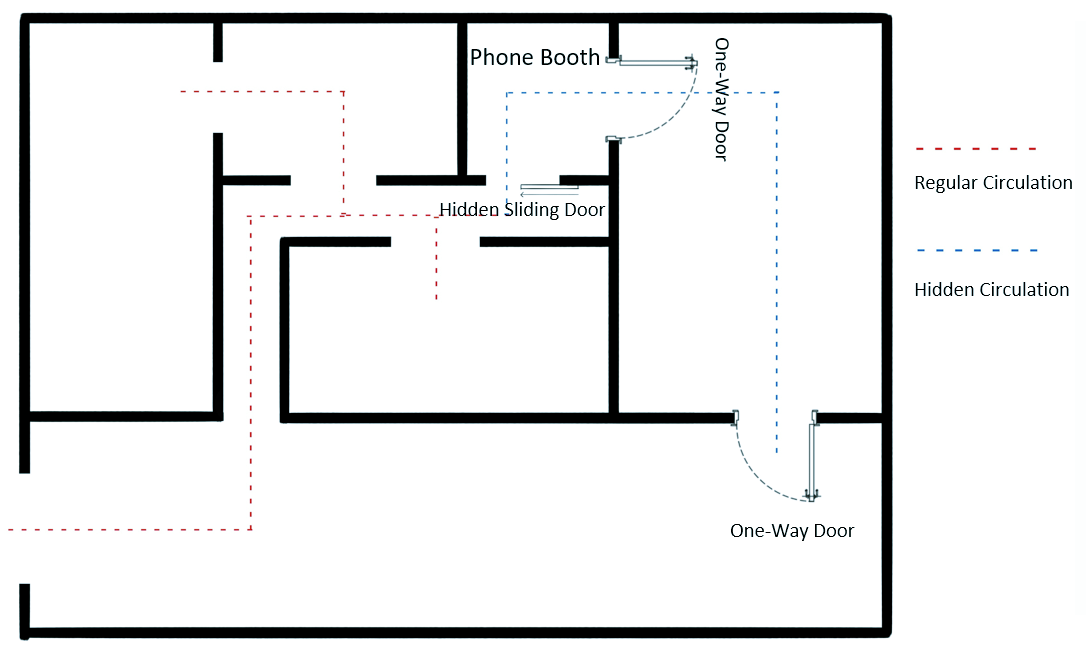
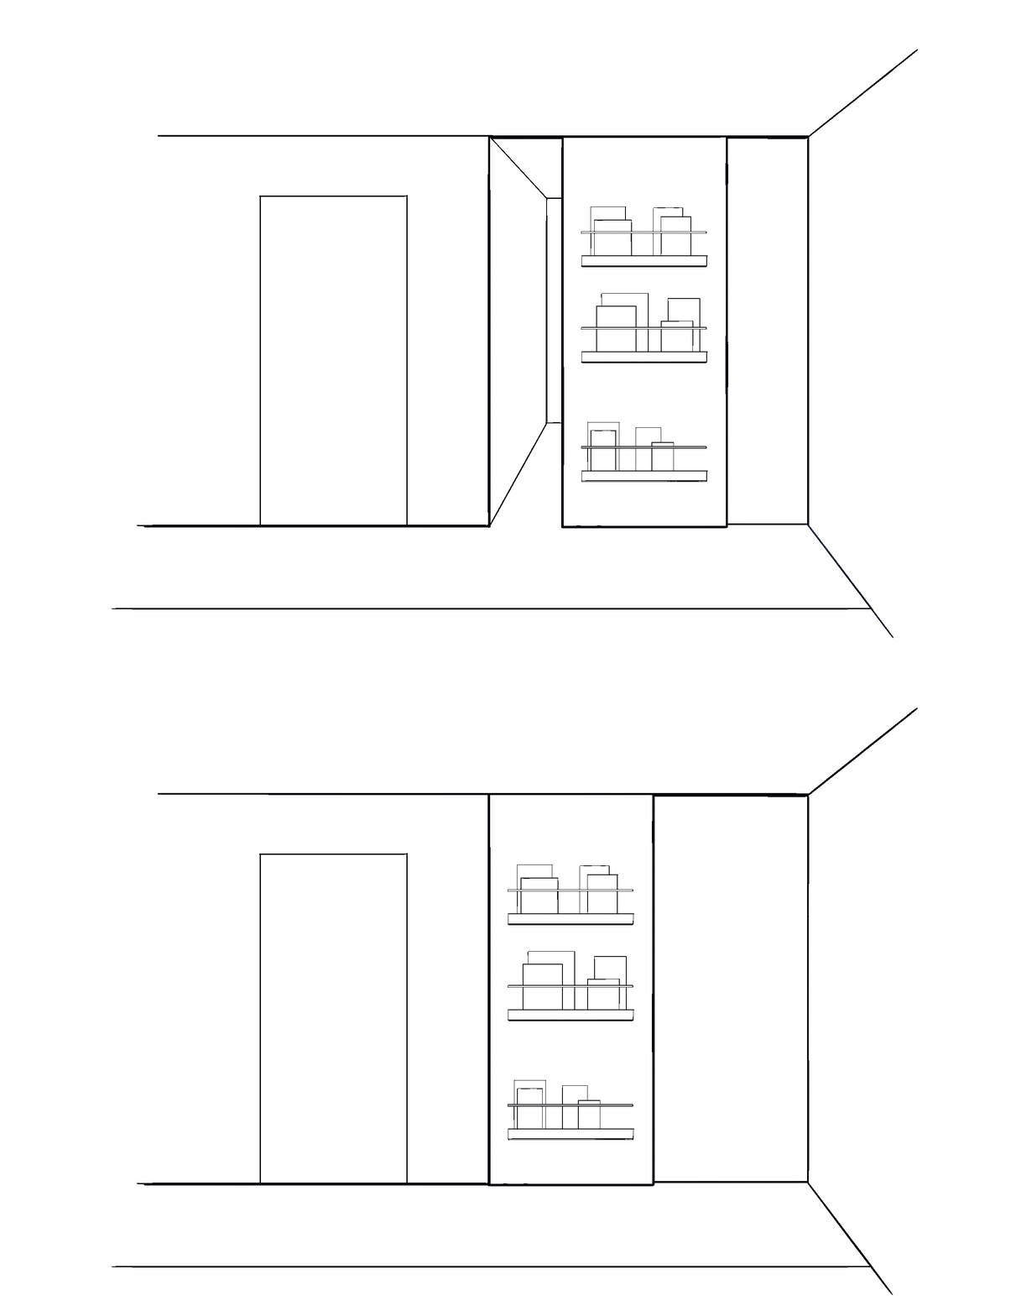
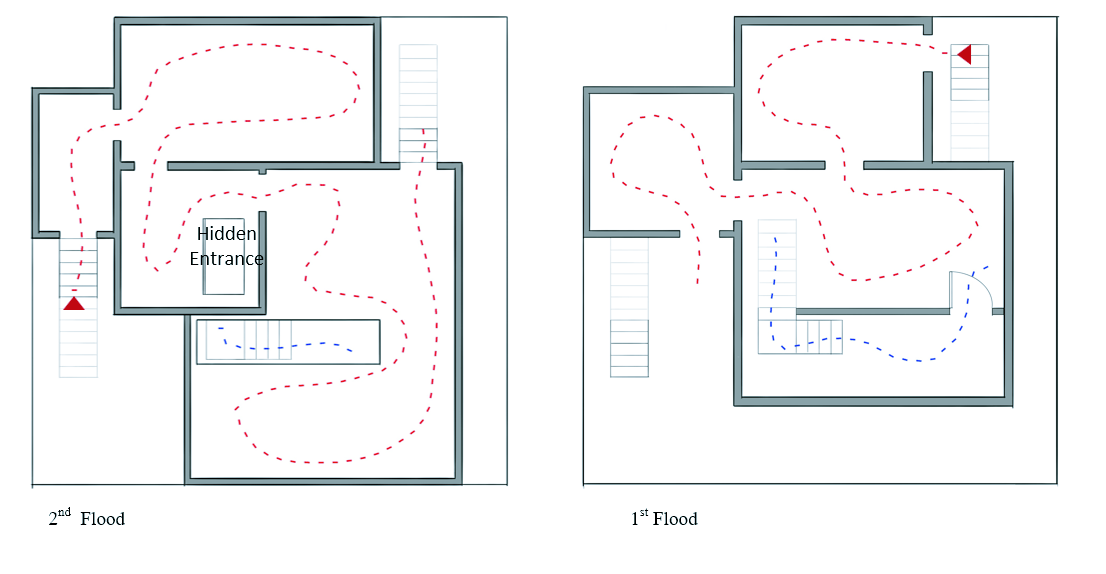
Rotating Door · Sliding Door · Rising Floor · Hidden Sliding Door · One-Way Door · Hidden Entrance
Regular Circulation / Hidden Circulation · First Floor / Second Floor
04 / Emotion
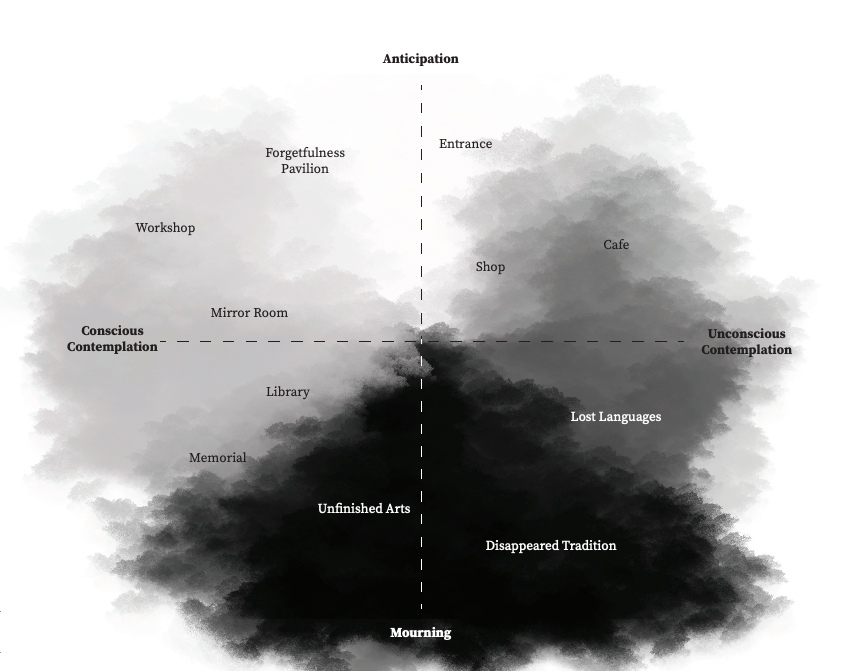
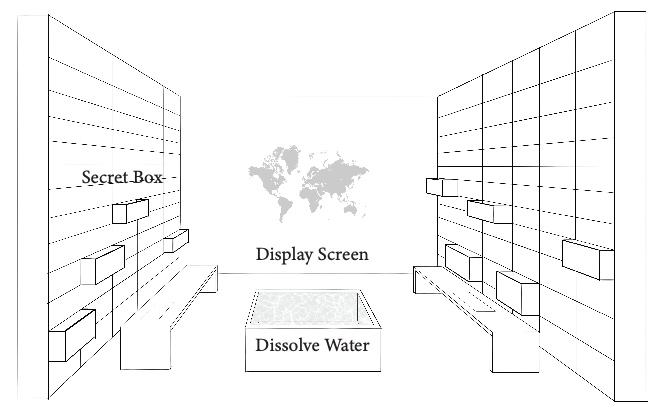
Regrets: Things left unfinished, or emotions left unsaid.
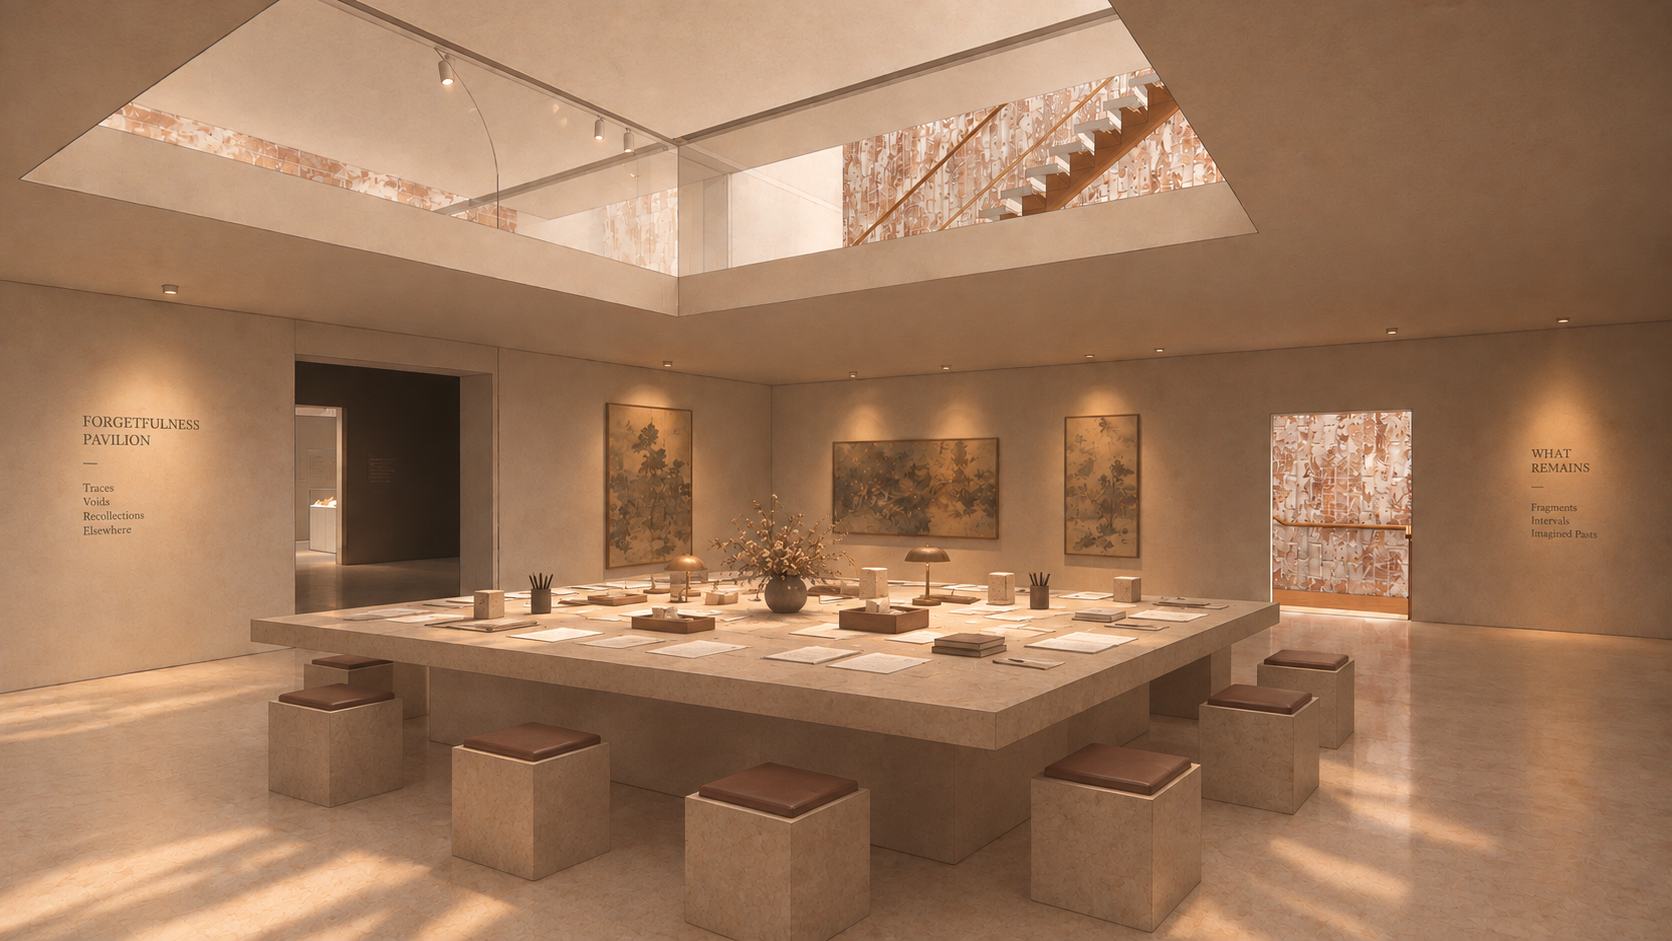
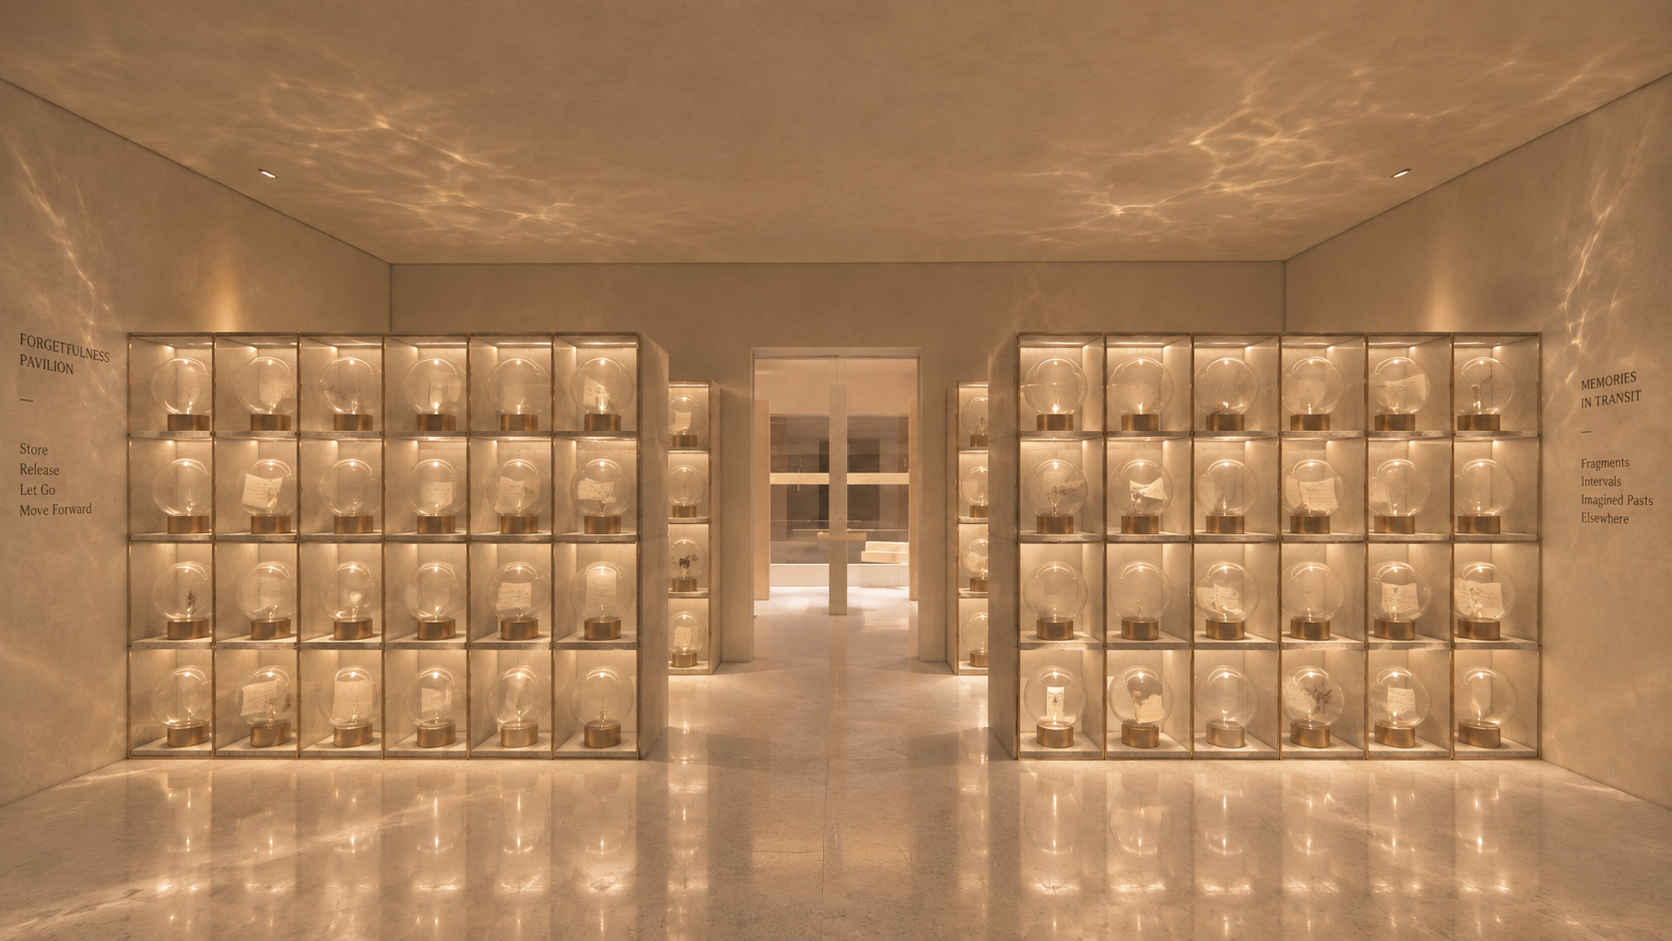
A Dialogue With Oneself: A letter written to your future or past self.
Secrets: Secrets that have never been spoken aloud.
A Dialogue With Time: A letter written to “time” or the “universe,” expressing reflections, doubts, or amazement about life.
Emotion Diagram: Entrance · Forgetfulness Pavilion · Workshop · Cafe · Shop · Mirror Room · Library · Lost Languages · Memorial · Unfinished Arts · Disappeared Tradition
05 / Site & existing condition
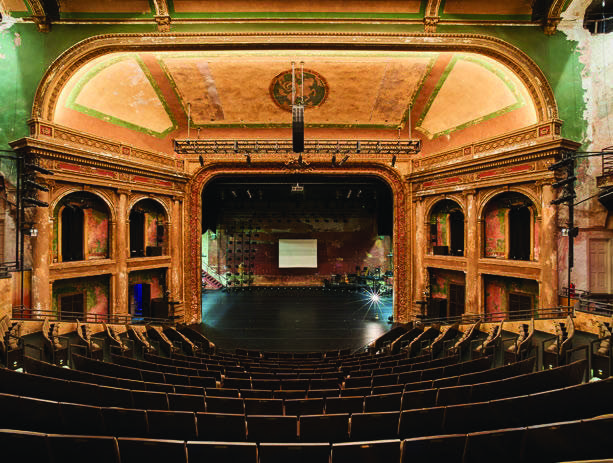
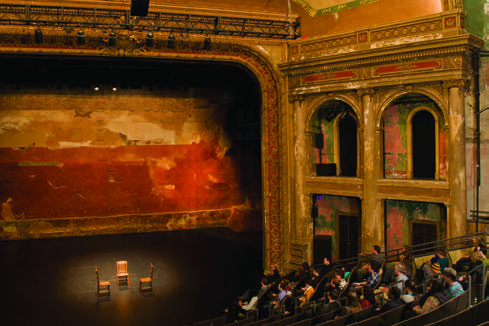
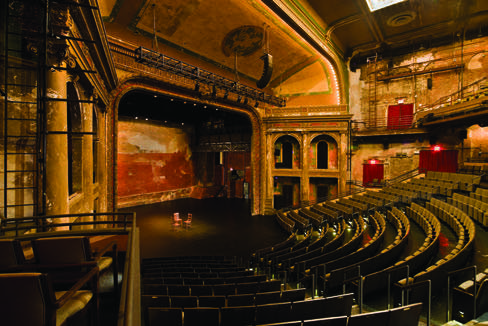
06 / Intervention
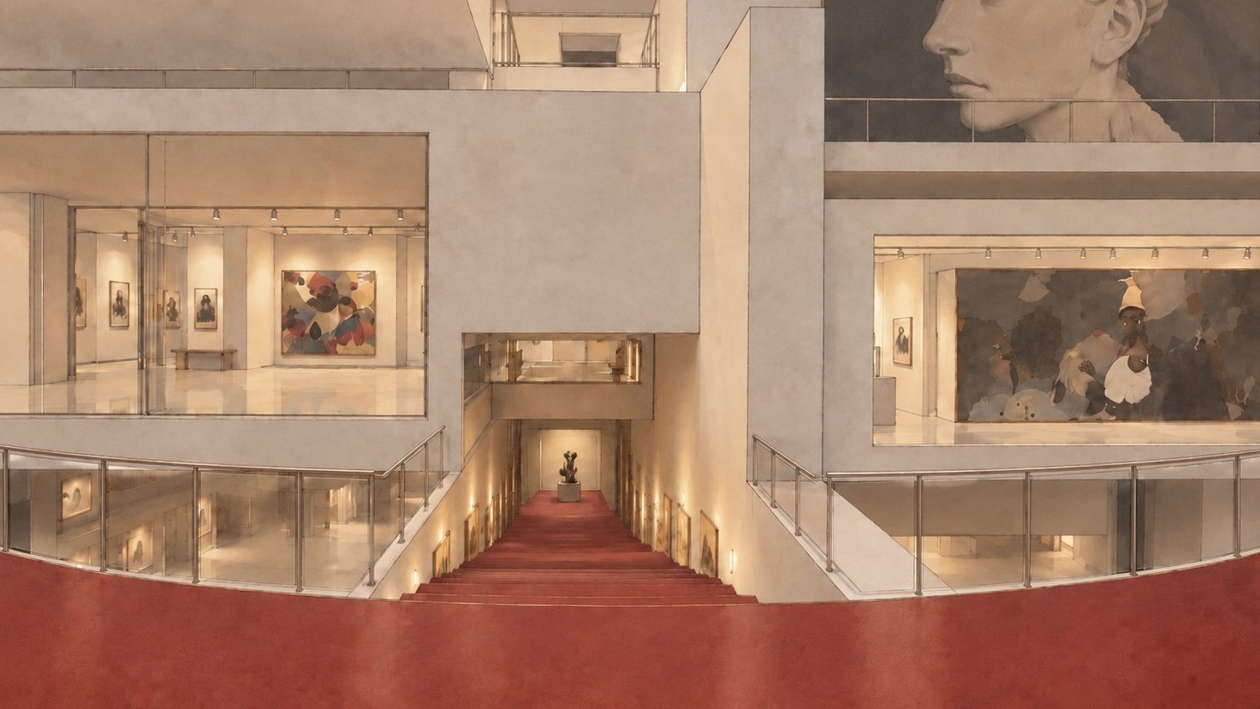
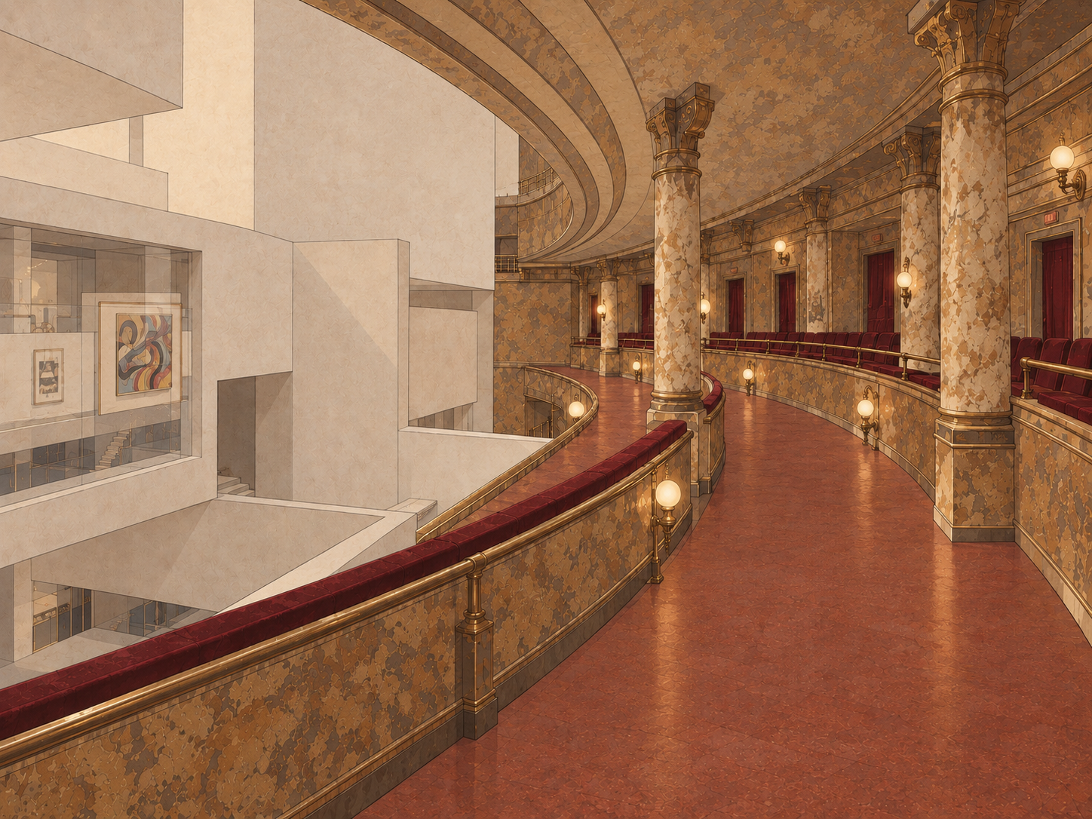
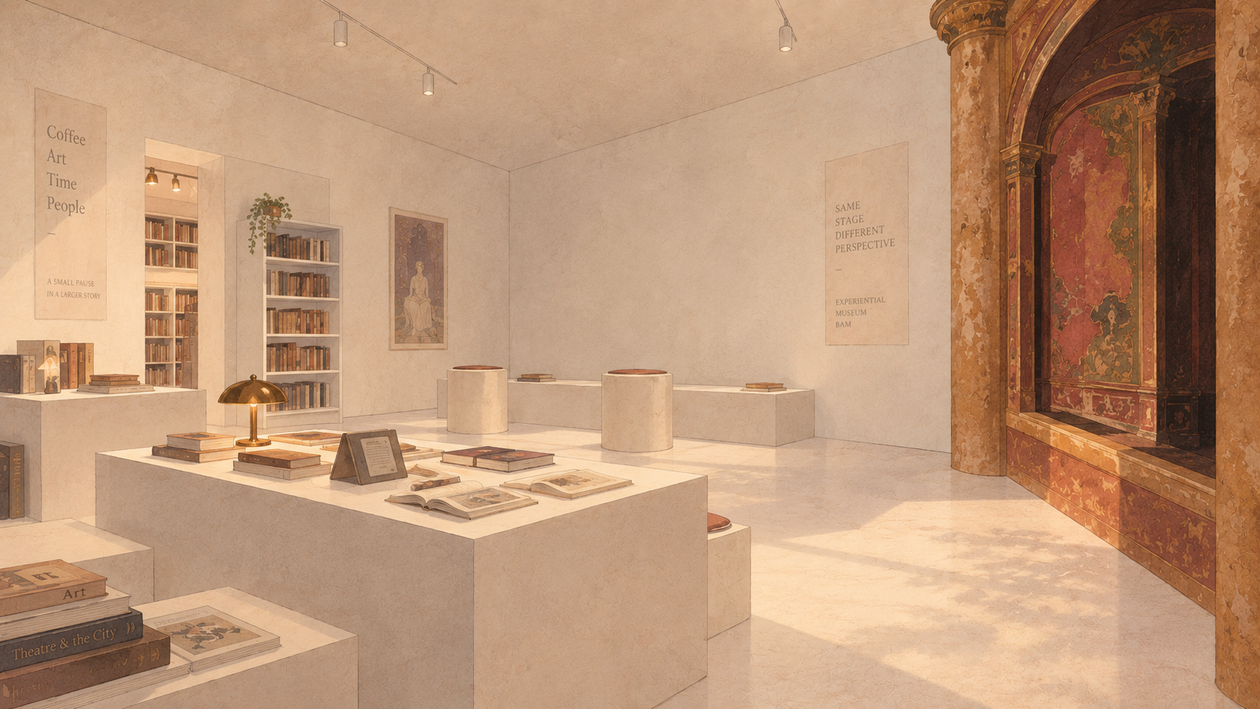
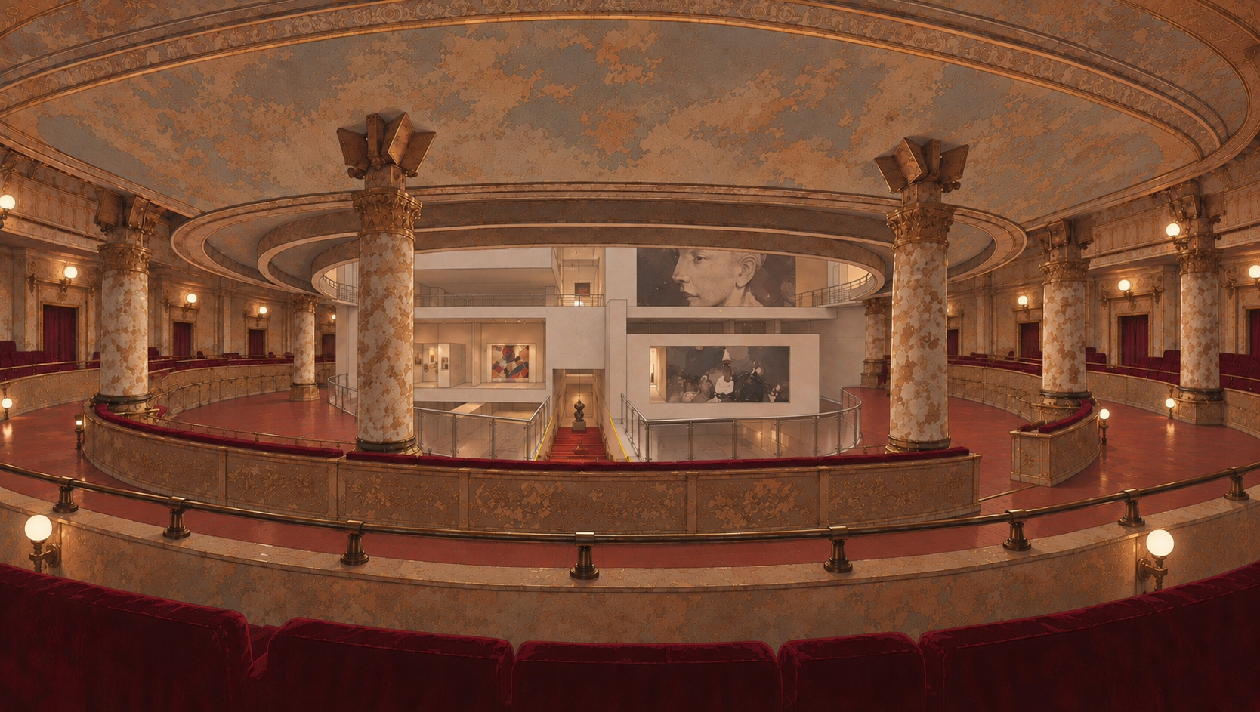
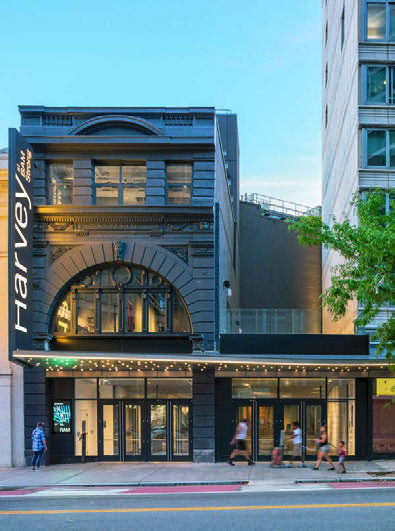
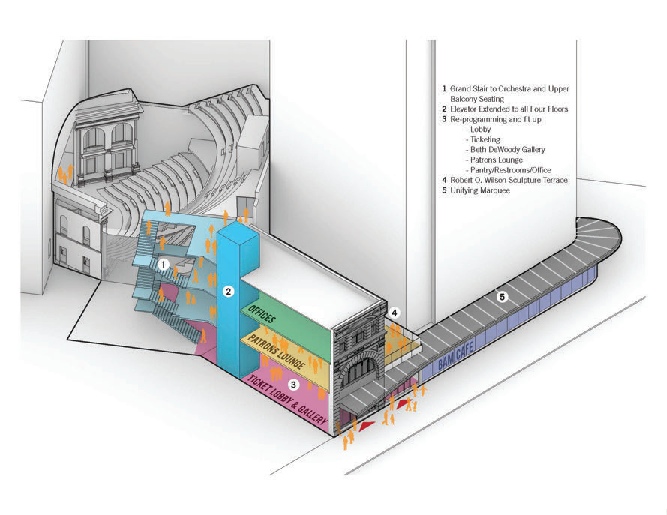
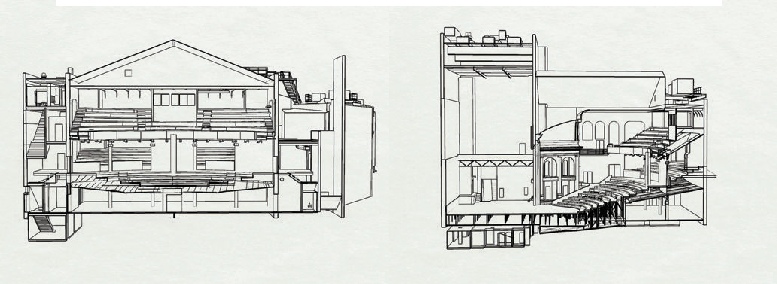
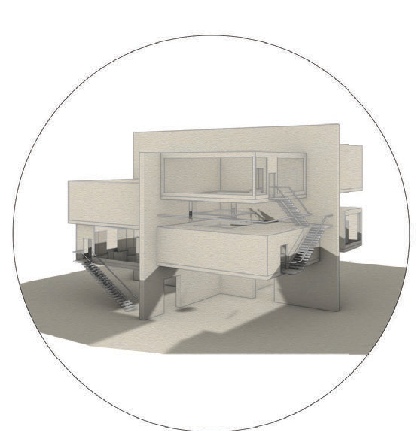
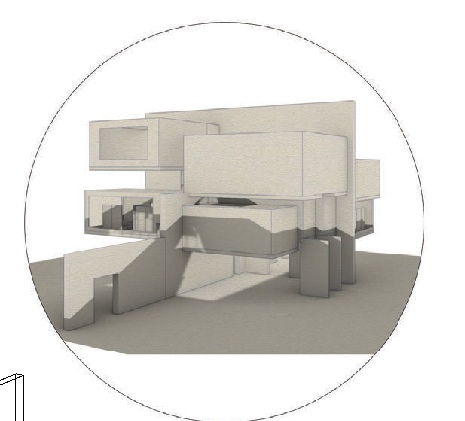
The experiential museum transformed from an old theater. The original stage has been reconstructed into multiple box-shaped galleries and activity spaces, each centered around a distinct theme.
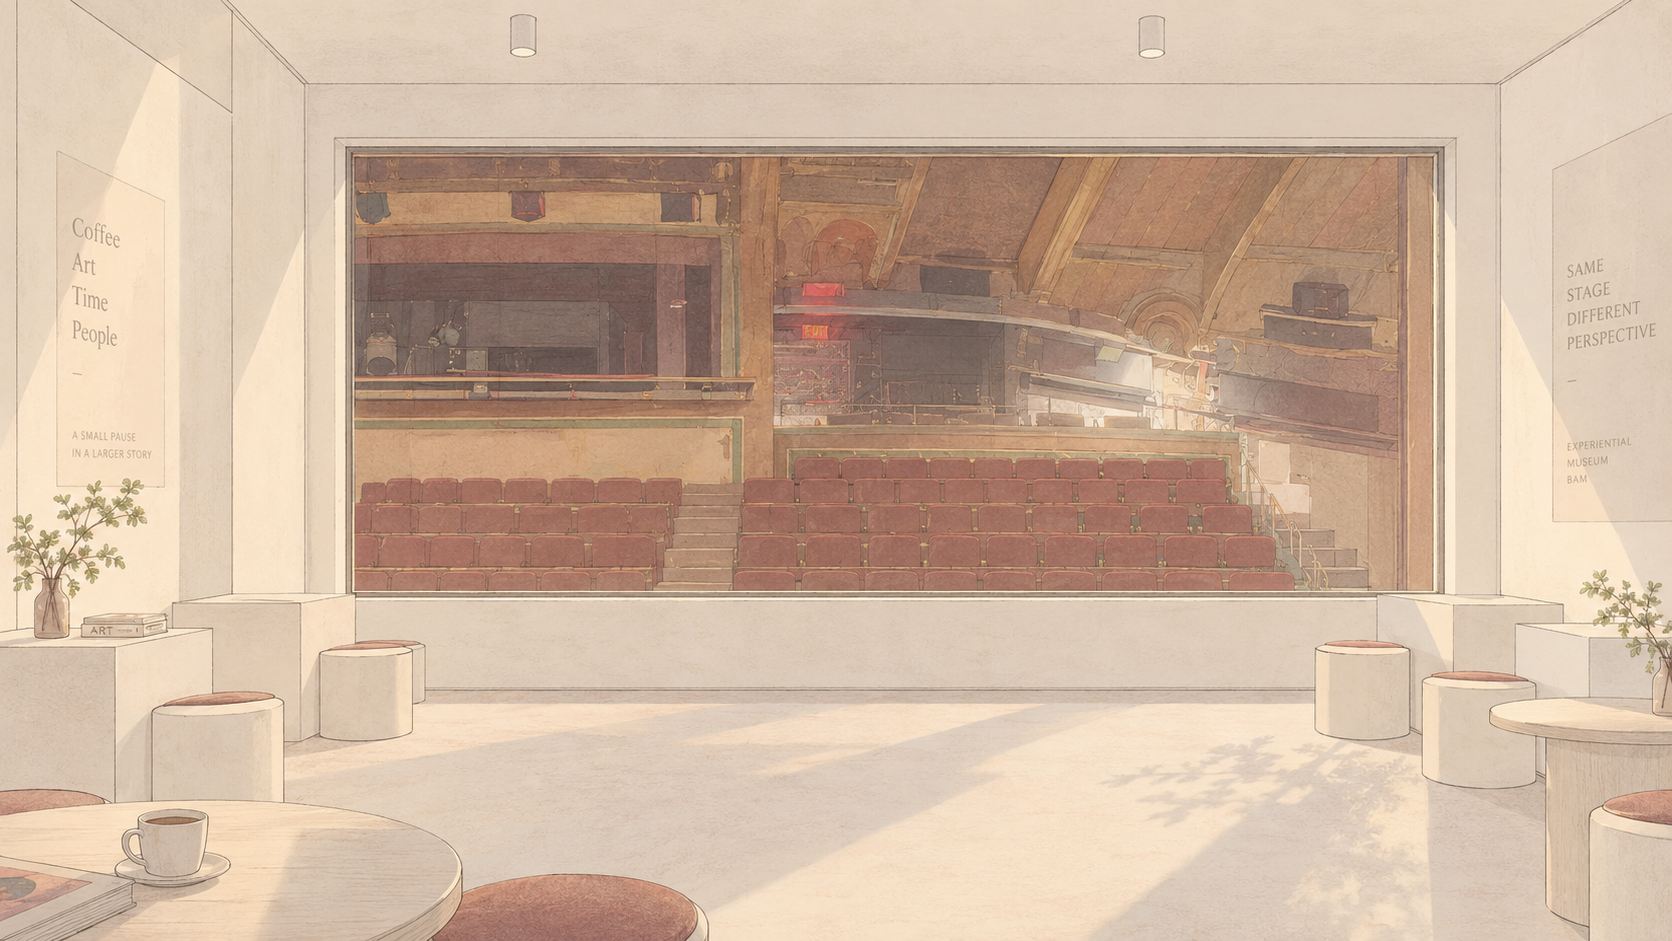
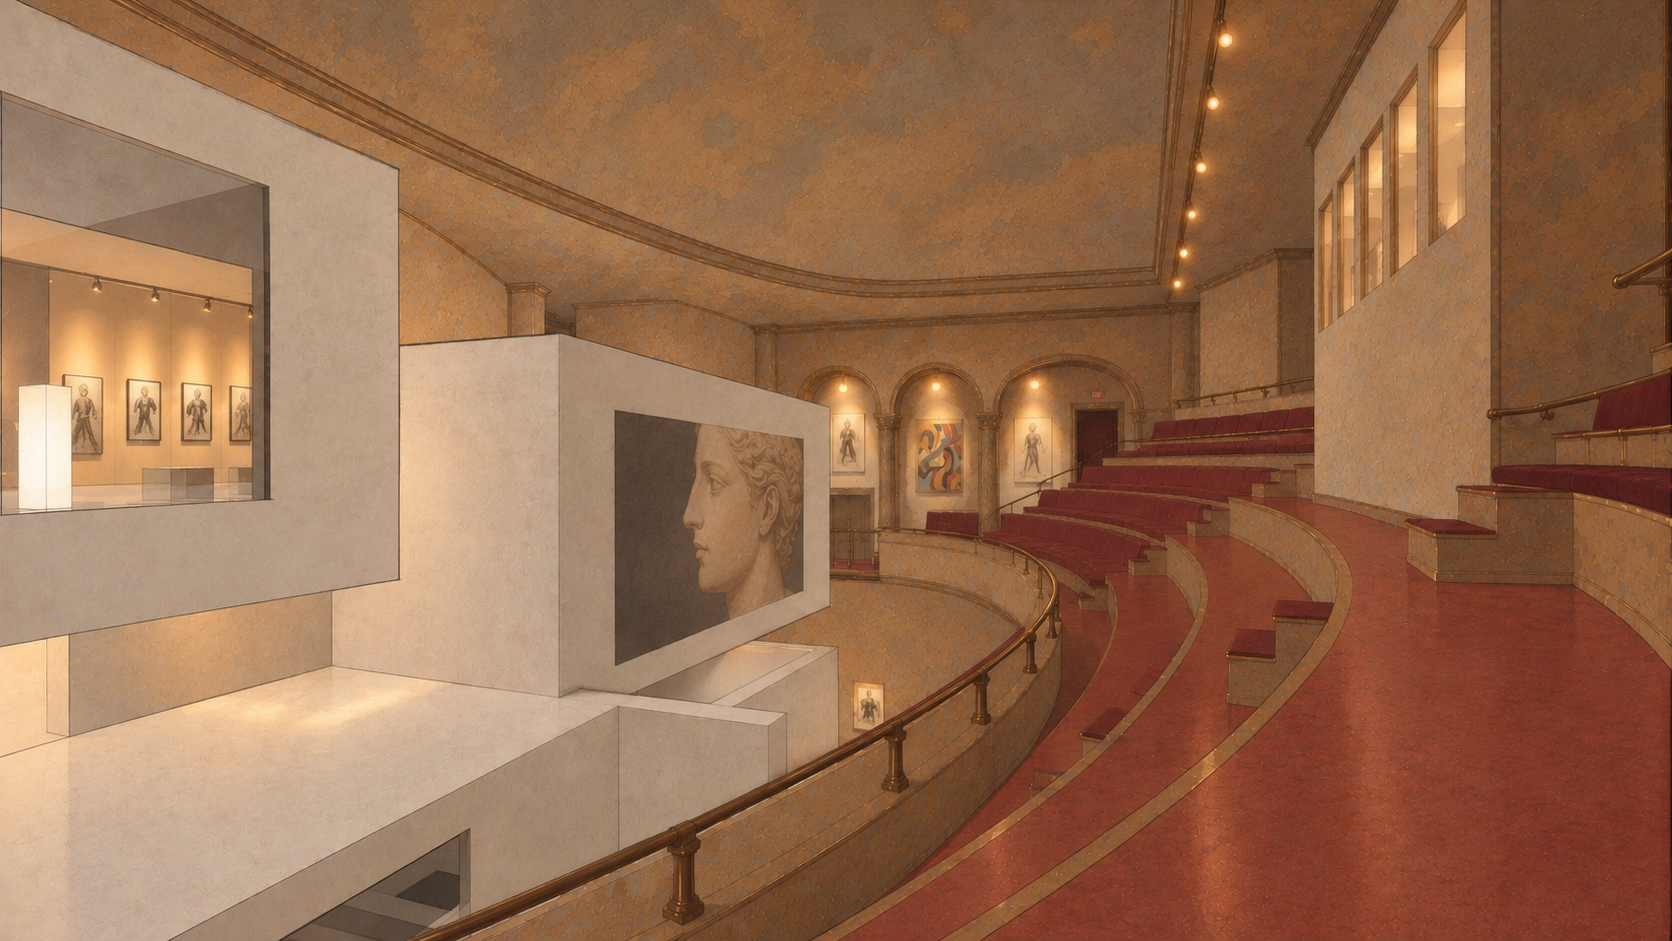
Visitors act as both audience and performers, navigating between theatrical performance and exhibition.
07 / Past, hybrid, present
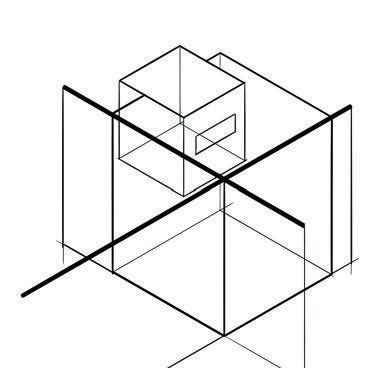
The box that represents the past is designed with glass walls, allowing the original audience seating to have a clear view of the interactions within the gallery. It also brings the original architectural materials into the interior of the white box, creating a seamless integration between the old and the new. Some opaque walls facing the audience serve as projection surfaces, displaying scenes and stories that occurred in the same box exactly one week earlier, creating a sense of overlapping time.
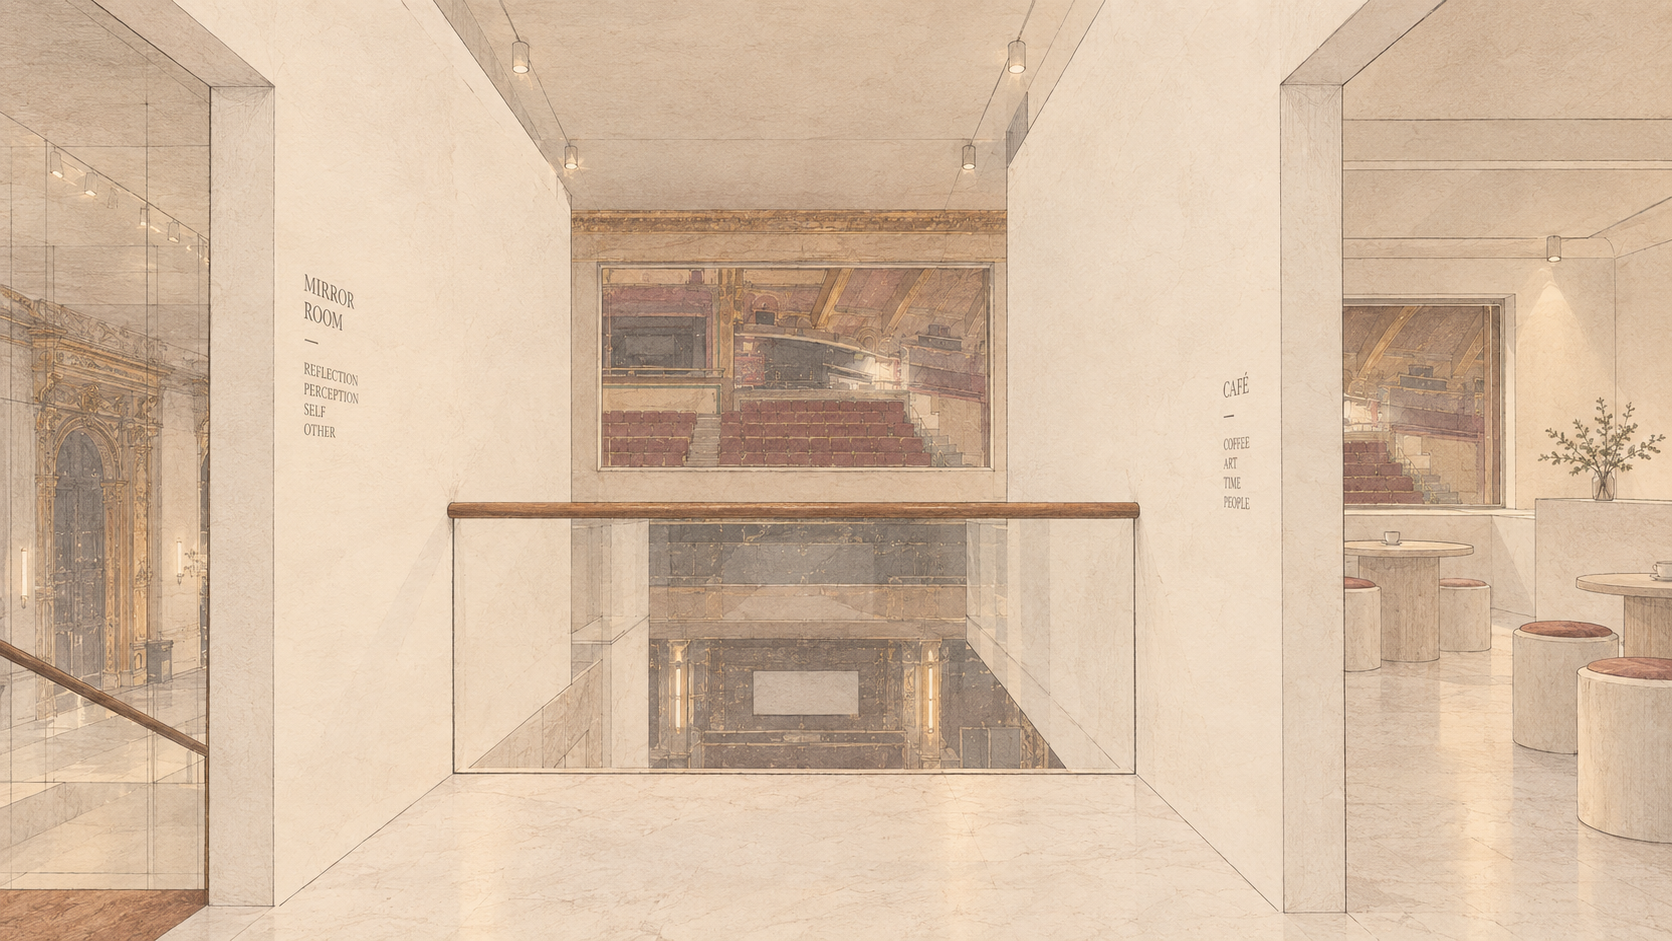
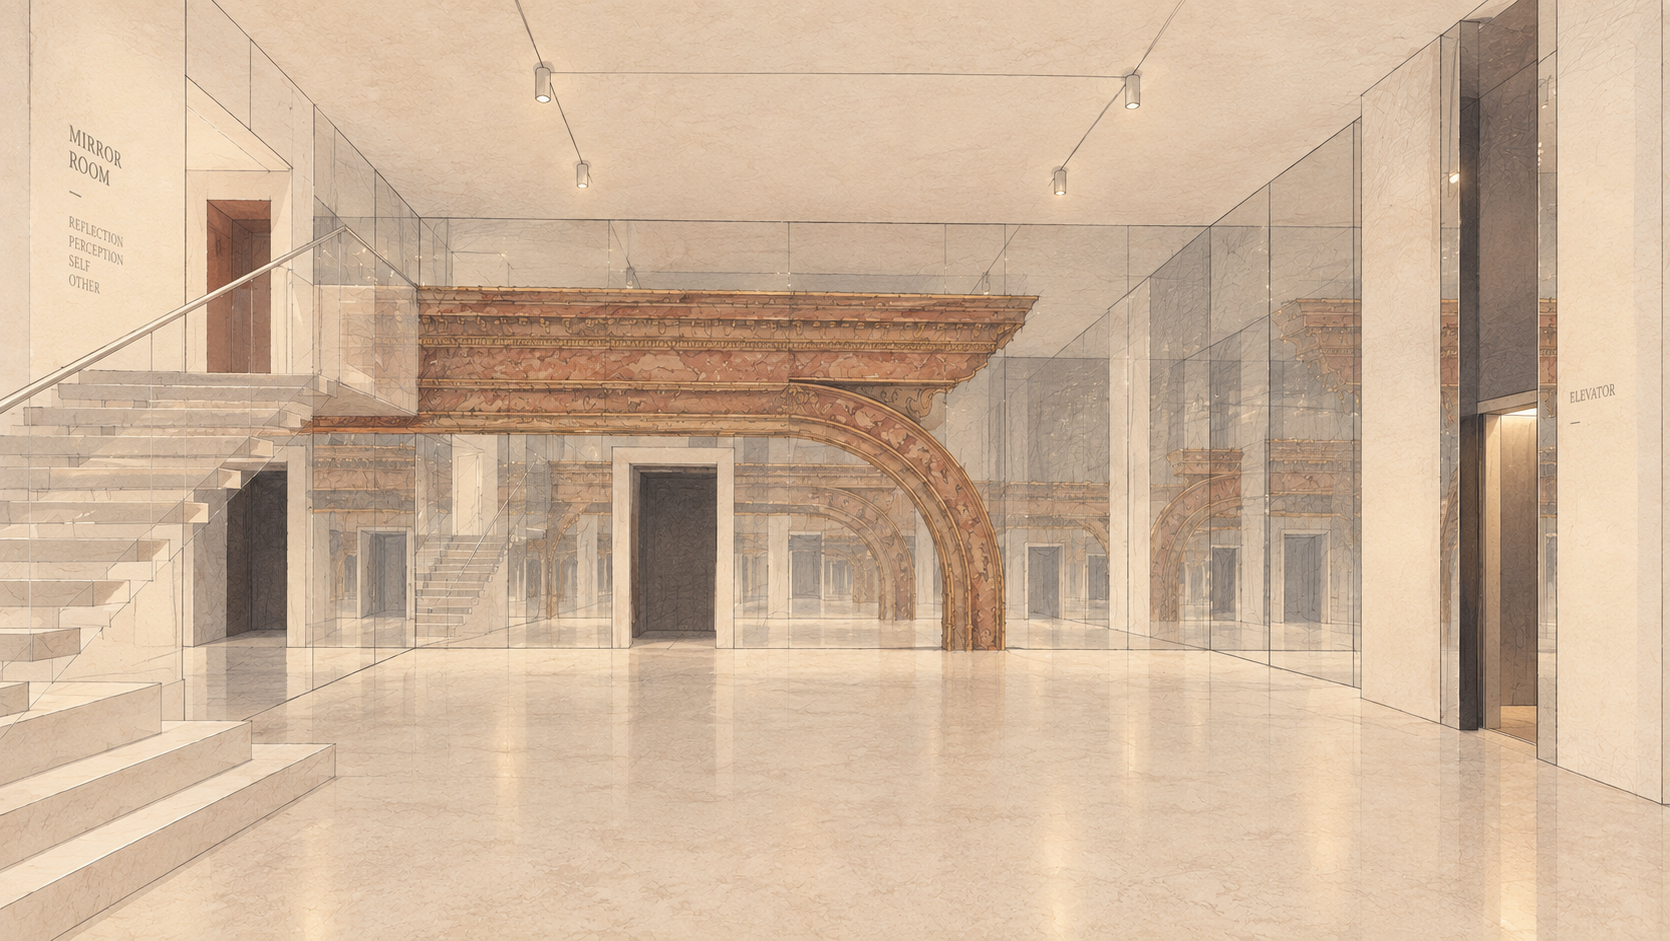
Additionally, mirrored surfaces are used throughout the space to reflect different parts of the environment into the current setting, visually and narratively intertwining the various boxes. Through the interplay of reflection and projection, visitors experience events and memories from different time dimensions within the same physical location, evoking a layered perception of time’s passage.
Exhibitions that Topic with What We Lost in the Past
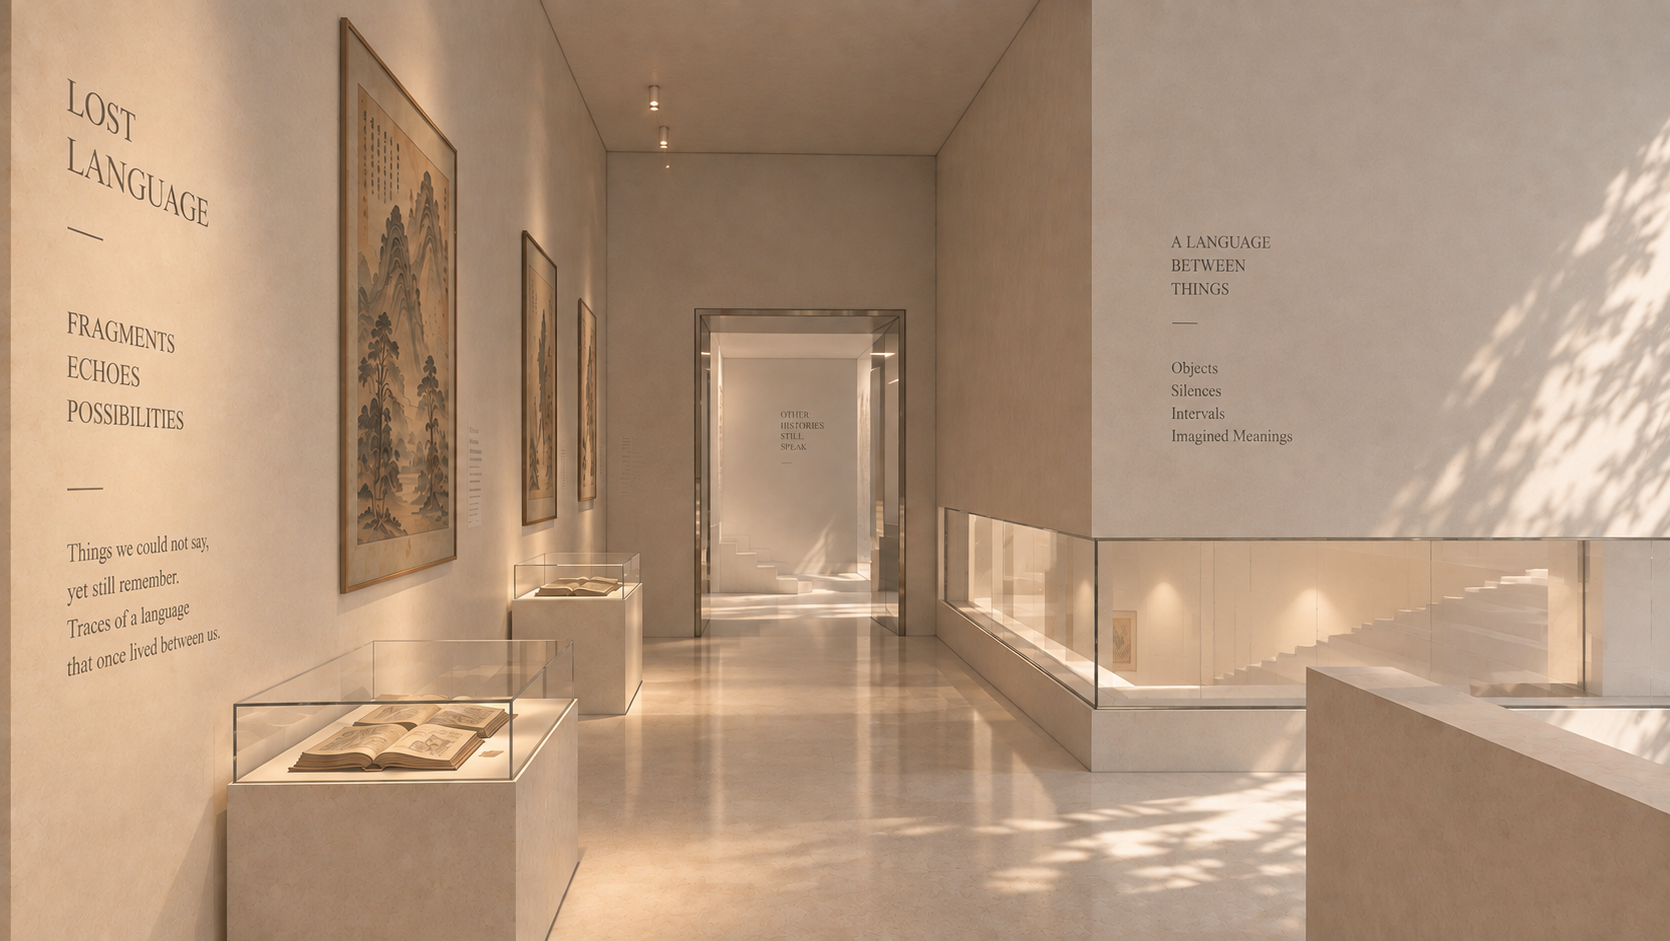
Lost Languages
Disappeared Tradition
Unfinished Art
“Mystery Gallery”
The Place Blend the Past and Present Together
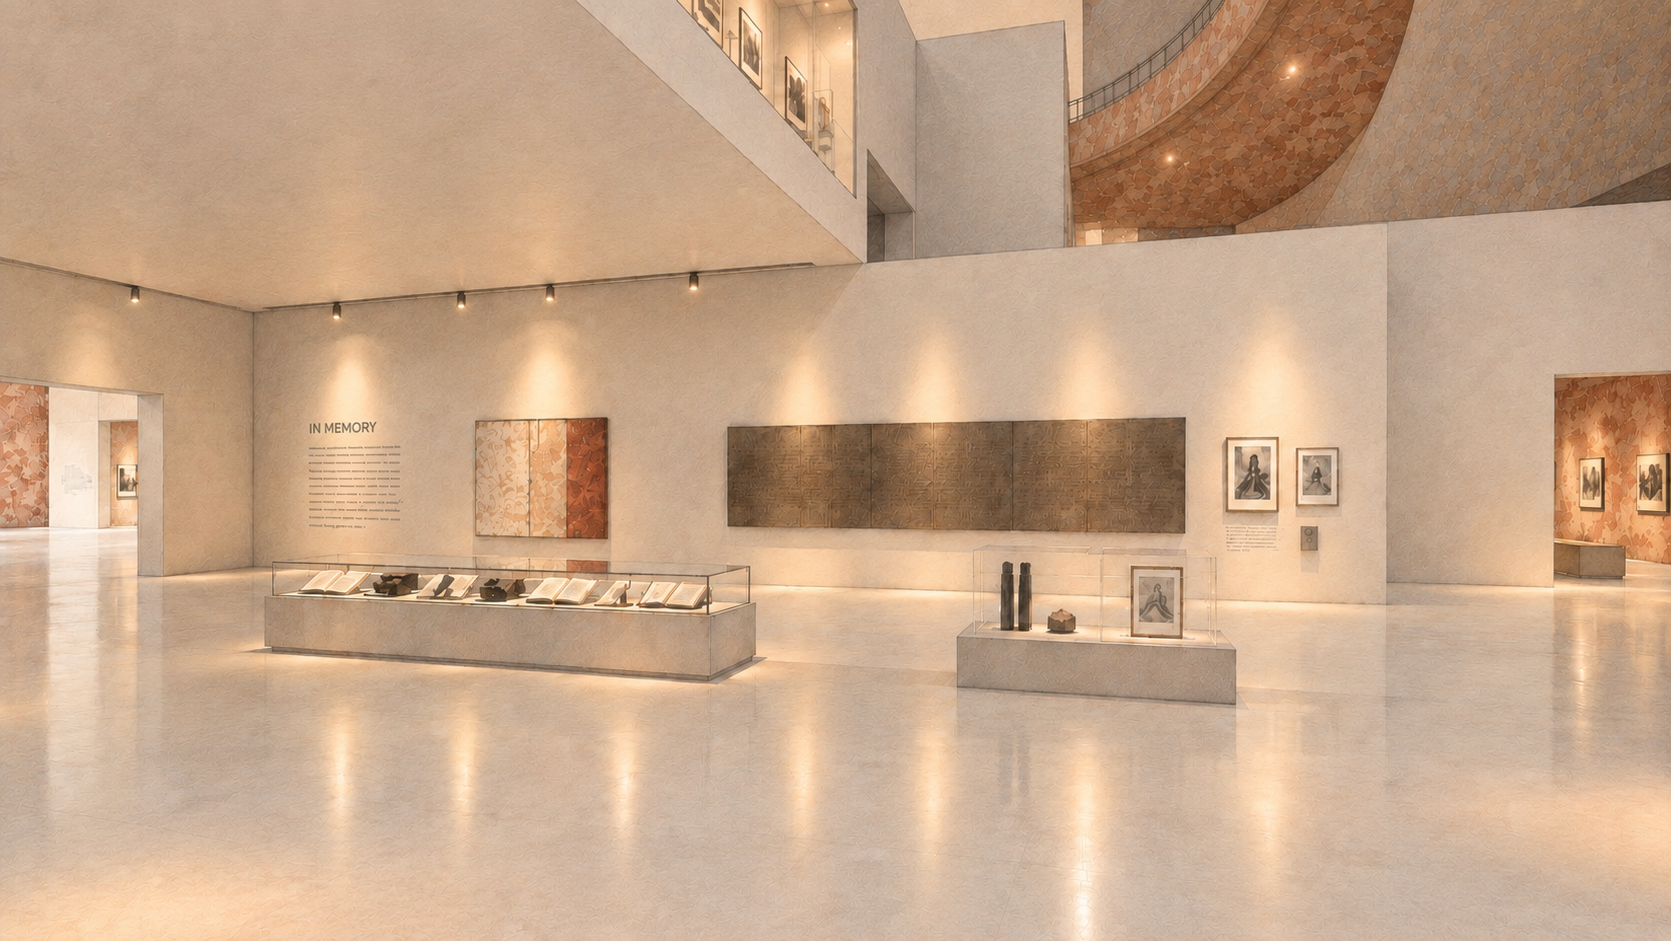
Memorial
Existing Balcony Seats
Terrace
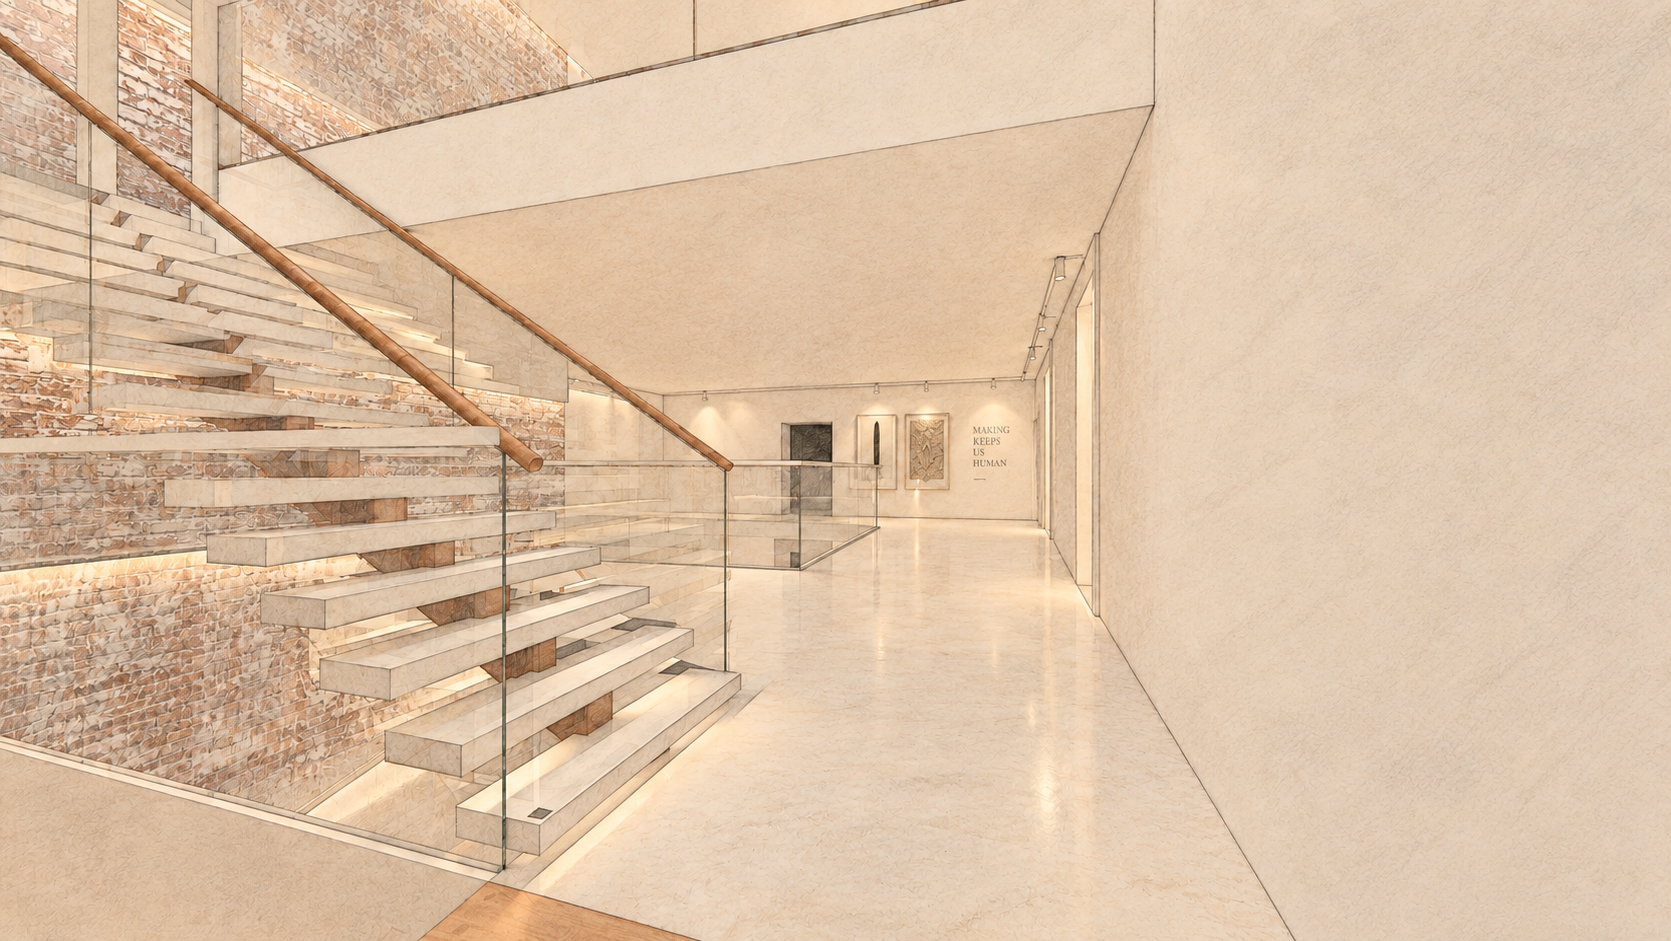
Stairs
Engagement Space that Help to Experience the Past
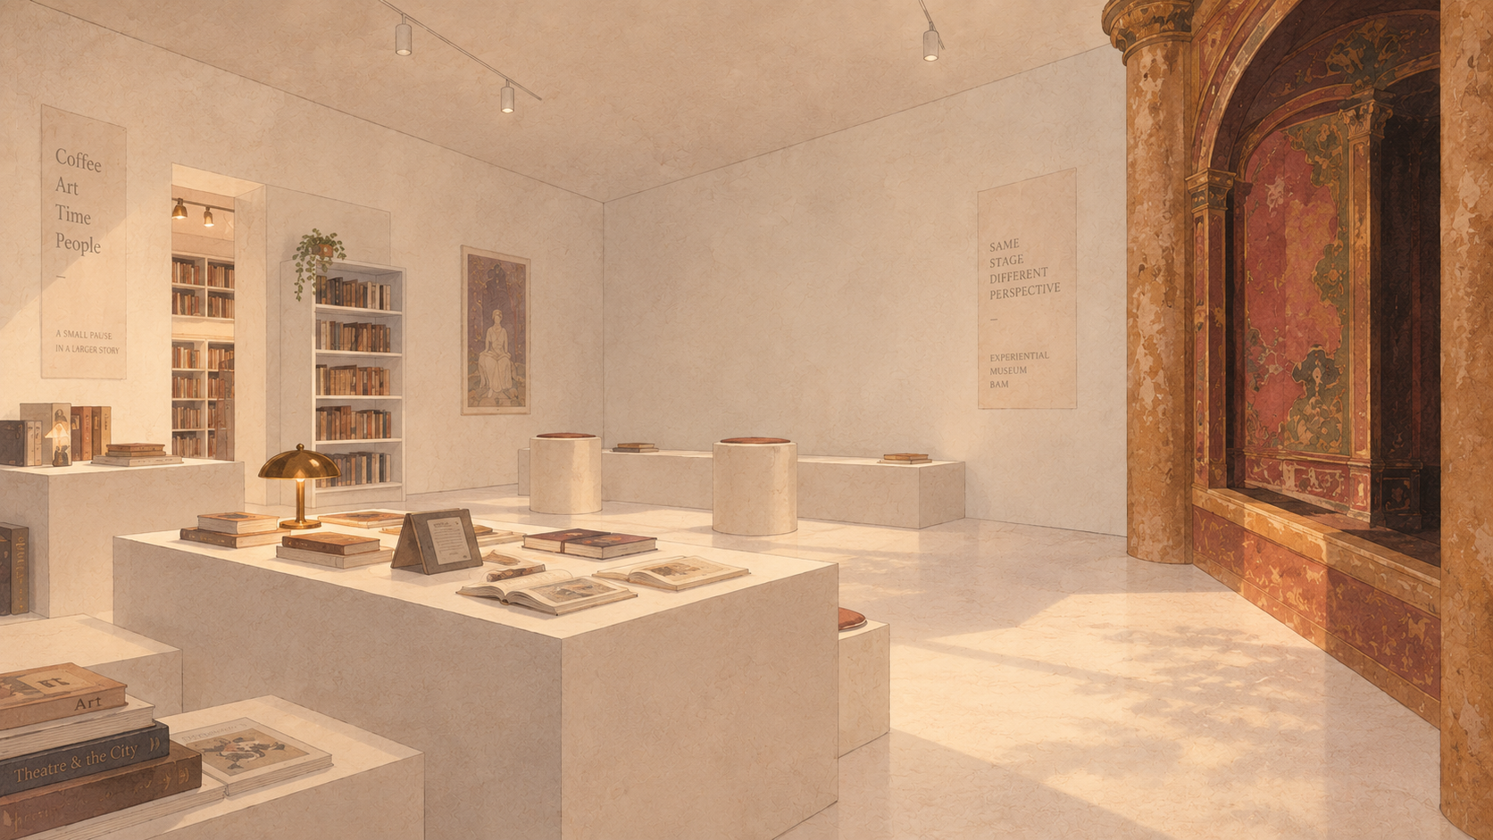
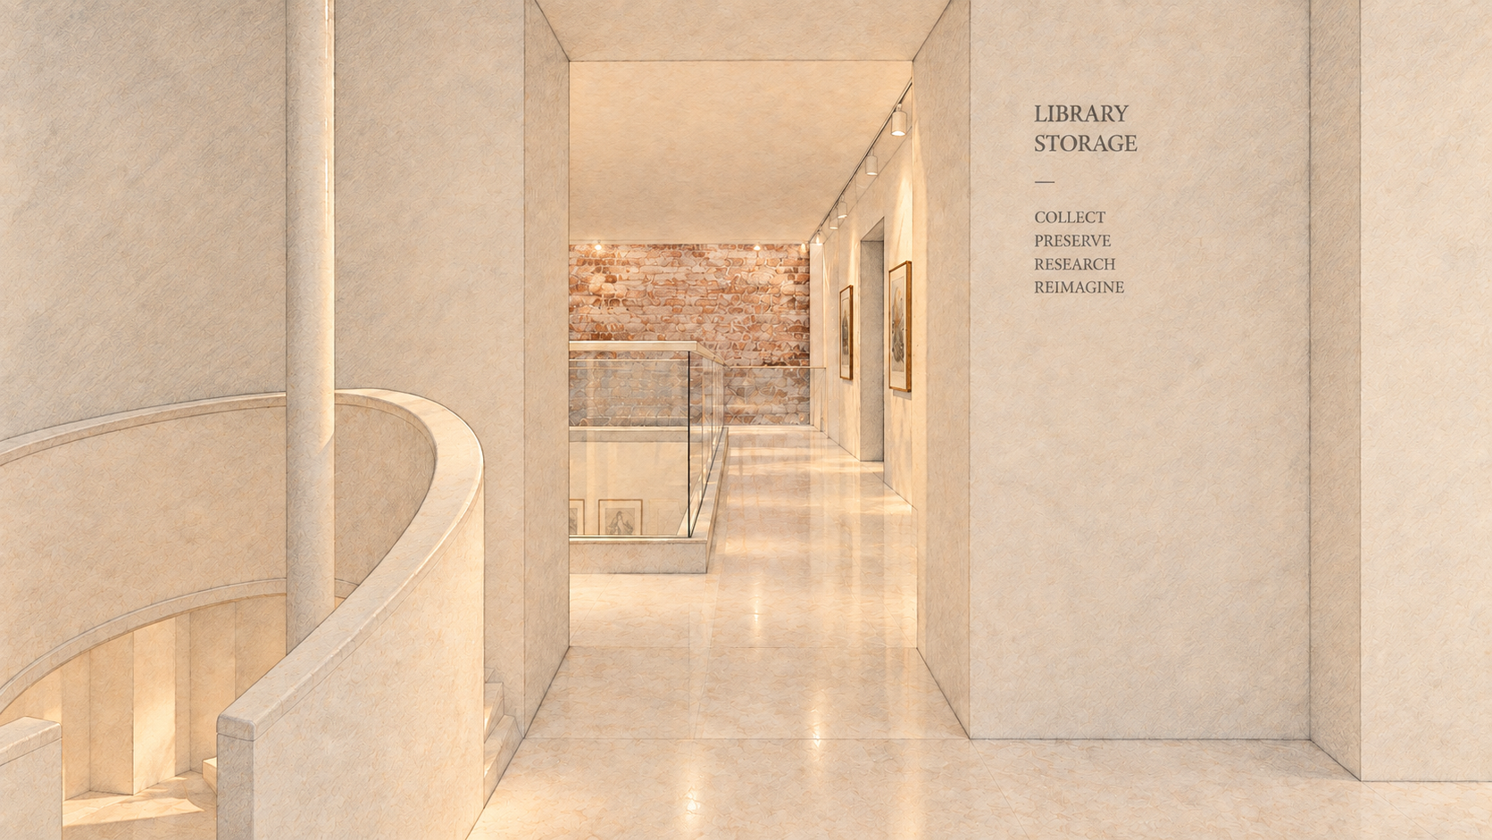
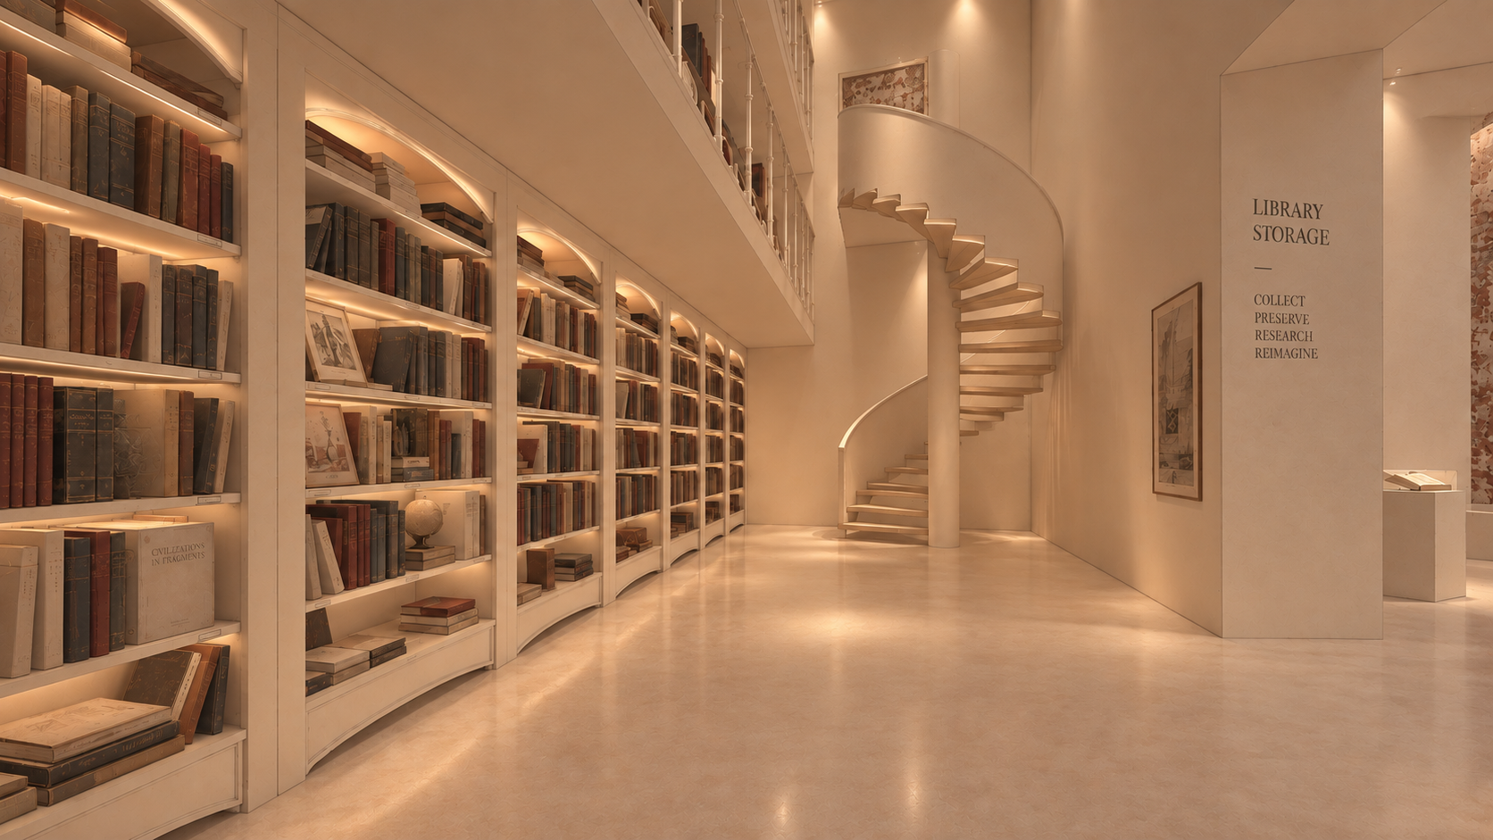
Library
Workshop
Mirror Room
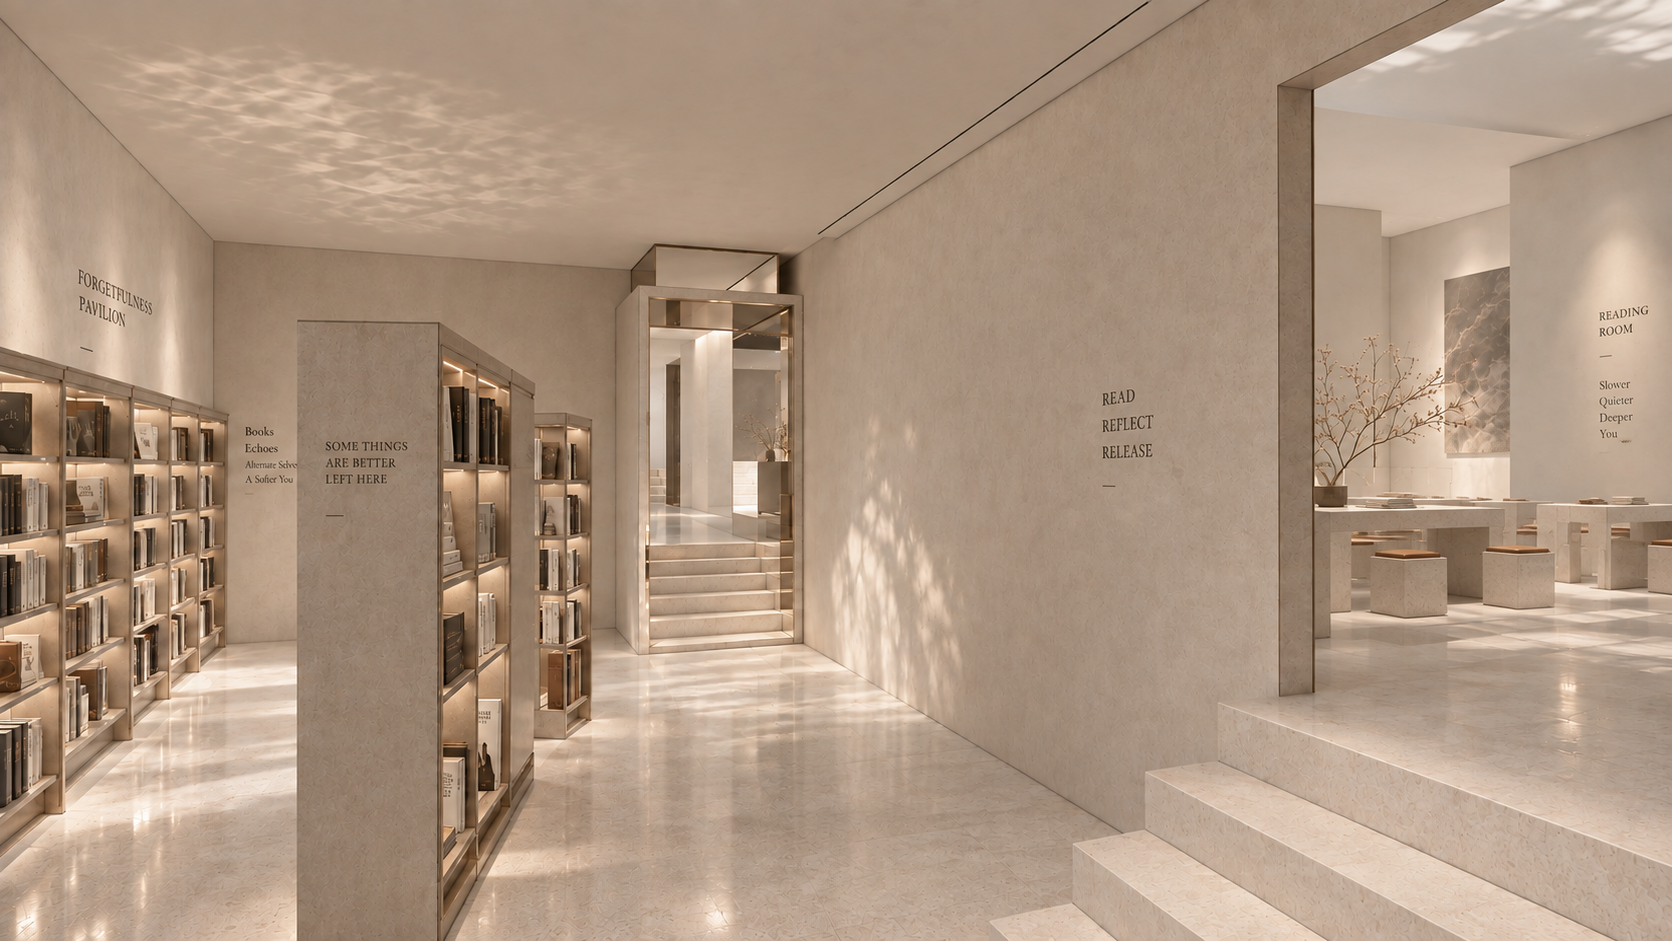
Forgetfulness Pavilion
Red Circulation · Green Circulation · Blue Circulation · Secret Circulation
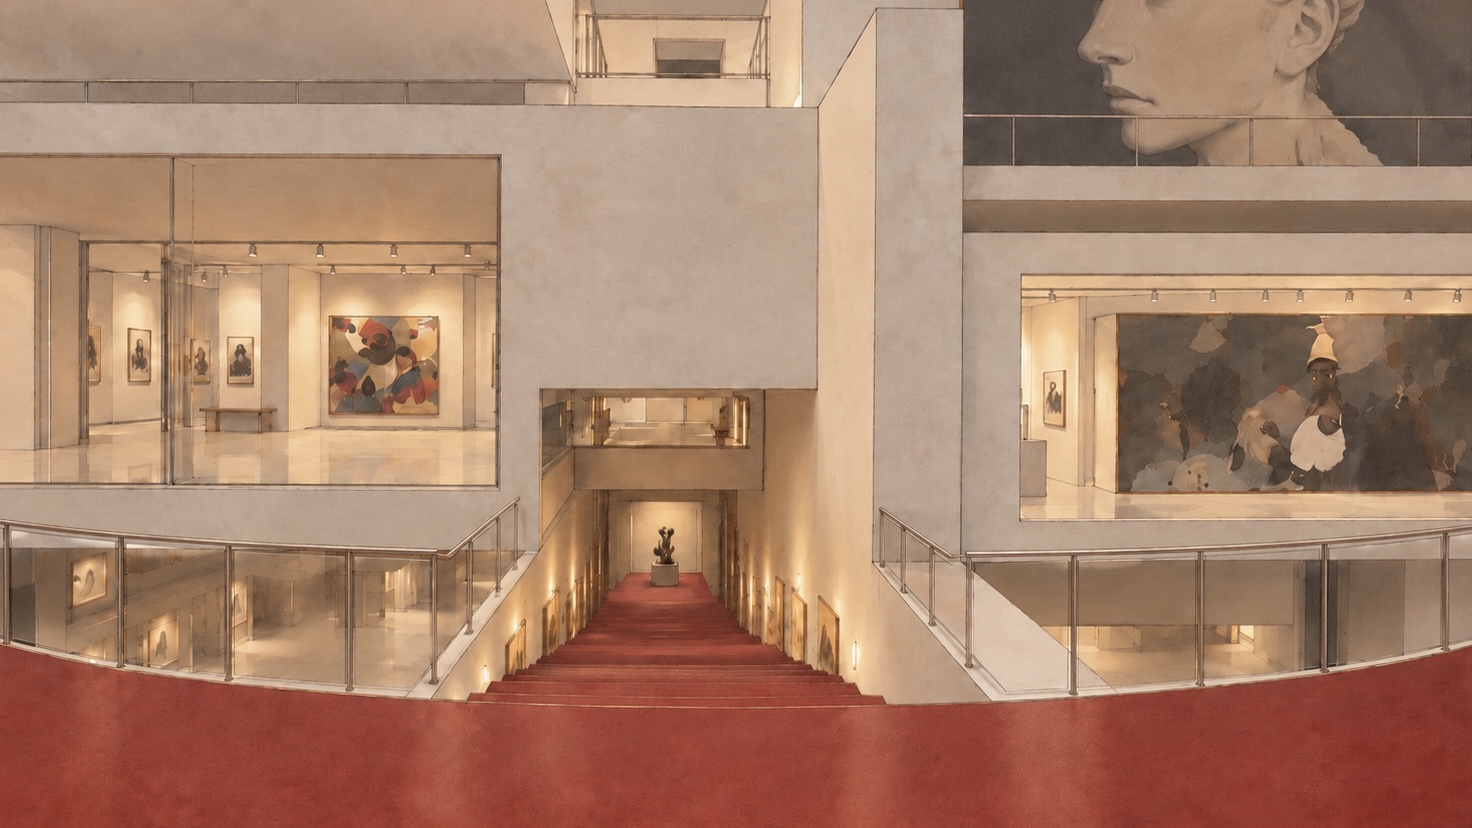
08 / Interior perspectives