Skip To Content
可编辑预览 · 点击图片可替换 · 修改后保存网页副本

Professional Work / Hospitality

Manhattan
Lounge.

RESTAURANT INTERIORSPROFESSIONAL TEAM PROJECTLIN CHEN

Atmosphere, Material,
And The Dining Experience.

A restaurant interior developed through concept studies, material palettes, spatial visualization, and design documentation.
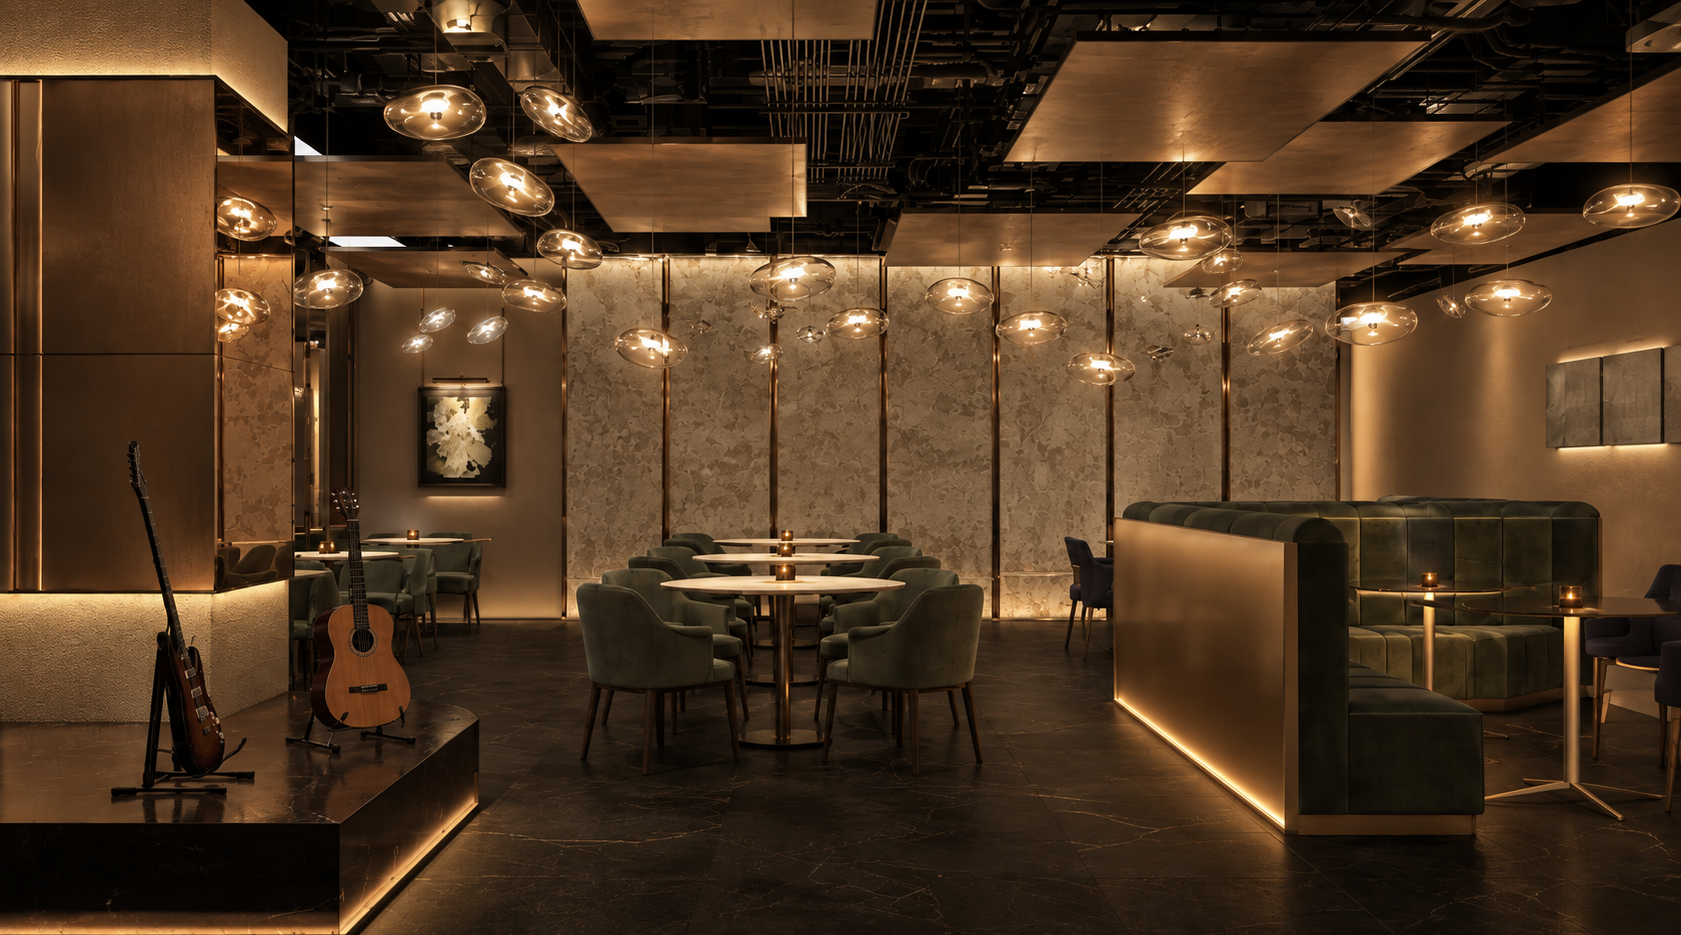
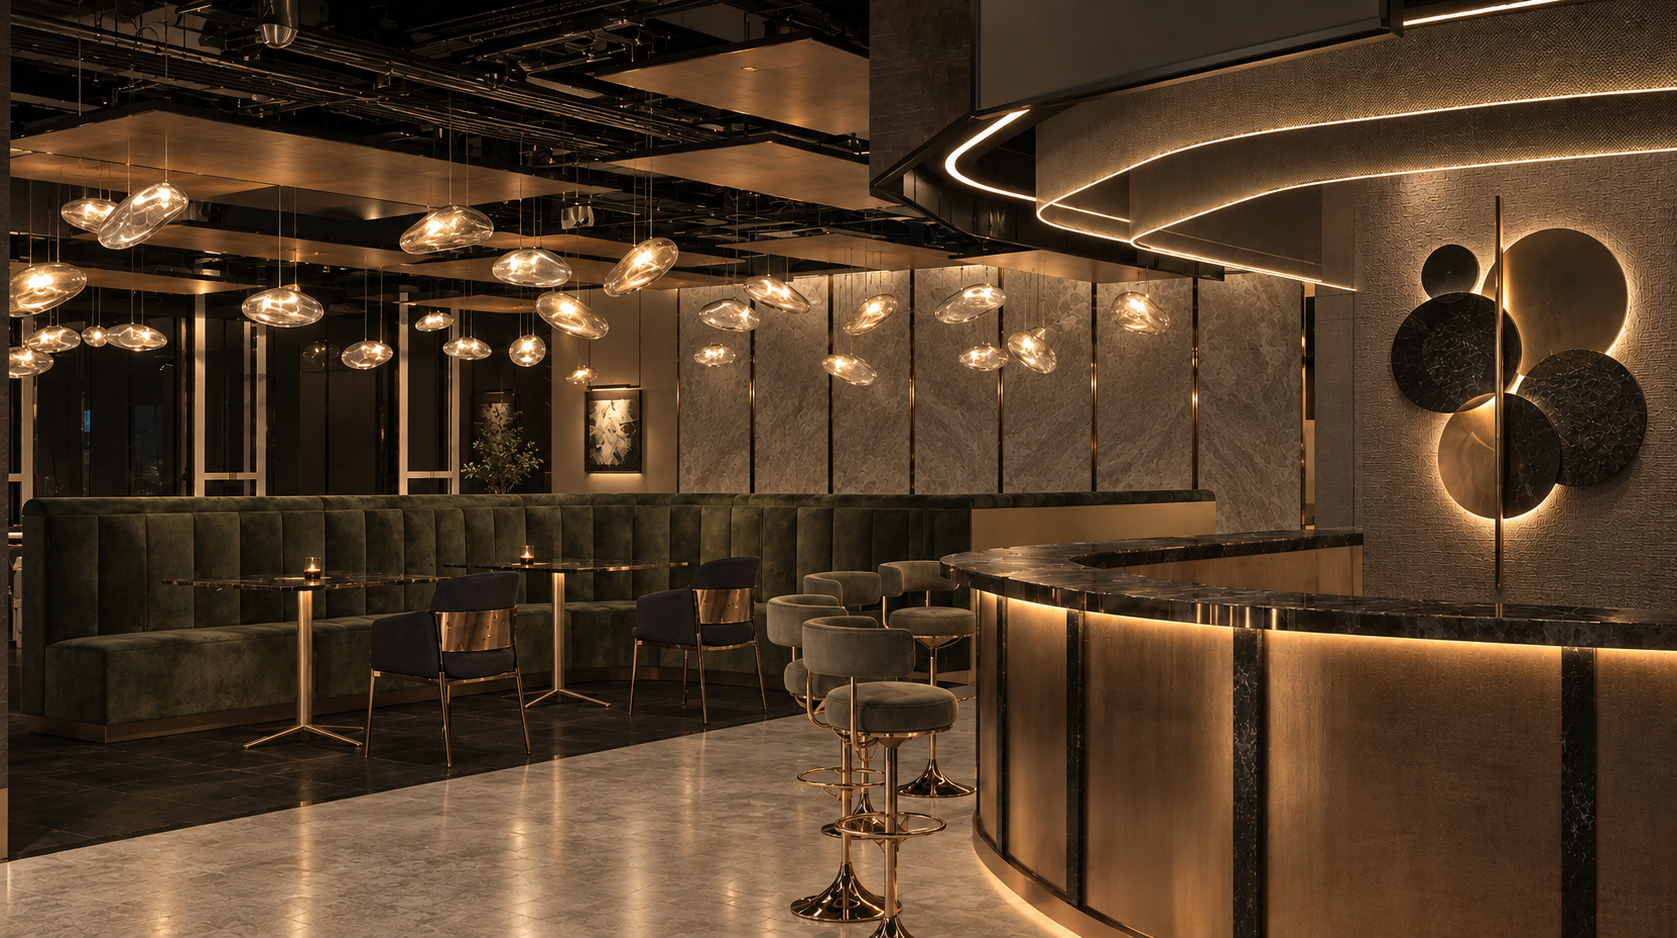
Main Dining Rendering

01 / My Contribution

From Concept
To Coordination.

The following describes my contributions within the project team. The images shown are design renderings.

01

Concept & Atmosphere

Supported the interior design of a restaurant project, contributing to concept development and spatial atmosphere.

02

Materials & Finishes

Assisted in developing material palettes and finish selections to establish a cohesive dining experience and brand identity.

03

Presentation & Storytelling

Created collage-based presentation boards to communicate design direction, mood, and materiality to clients.

04

Modeling & Visualization

Built 3D models in Rhino and produced renderings using Enscape to visualize spatial qualities, lighting, and ambiance.

05

FF&E Selection

Contributed to furniture, finishes, and lighting (FF&E) selections aligned with the overall design concept.

06

Documentation & Coordination

Assisted in preparing drawing packages and documentation to support design development and coordination.

02 / Interior Perspectives
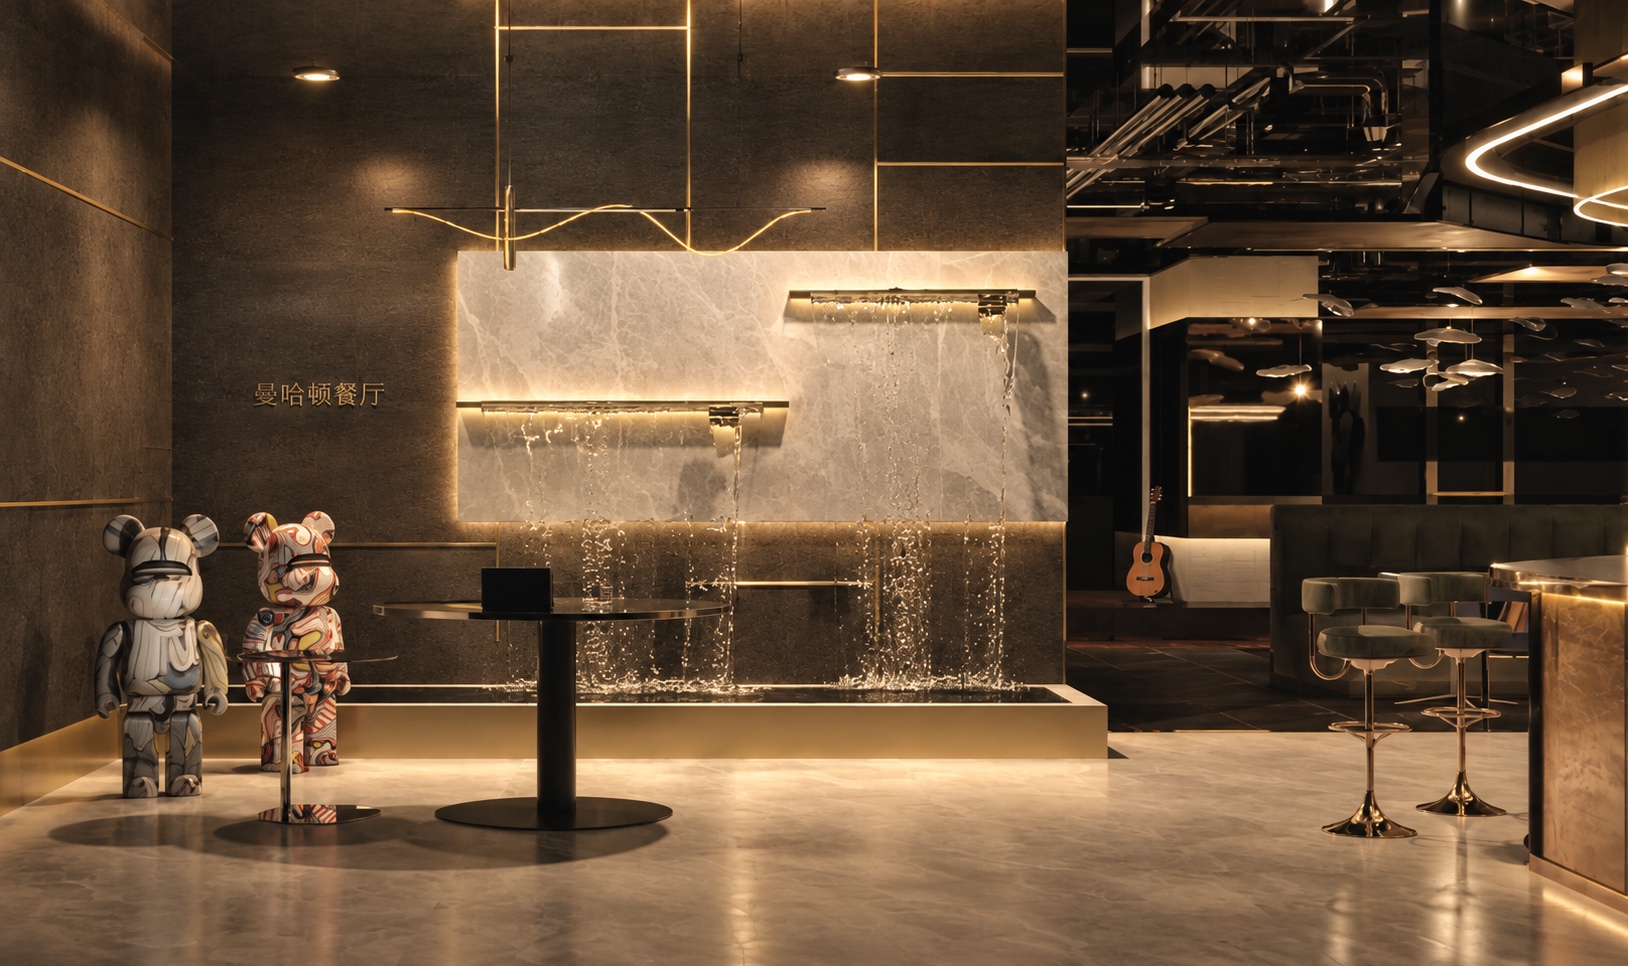
Arrival & Gathering.

Reception Rendering
Reception Rendering
Bar Rendering
Bar Rendering
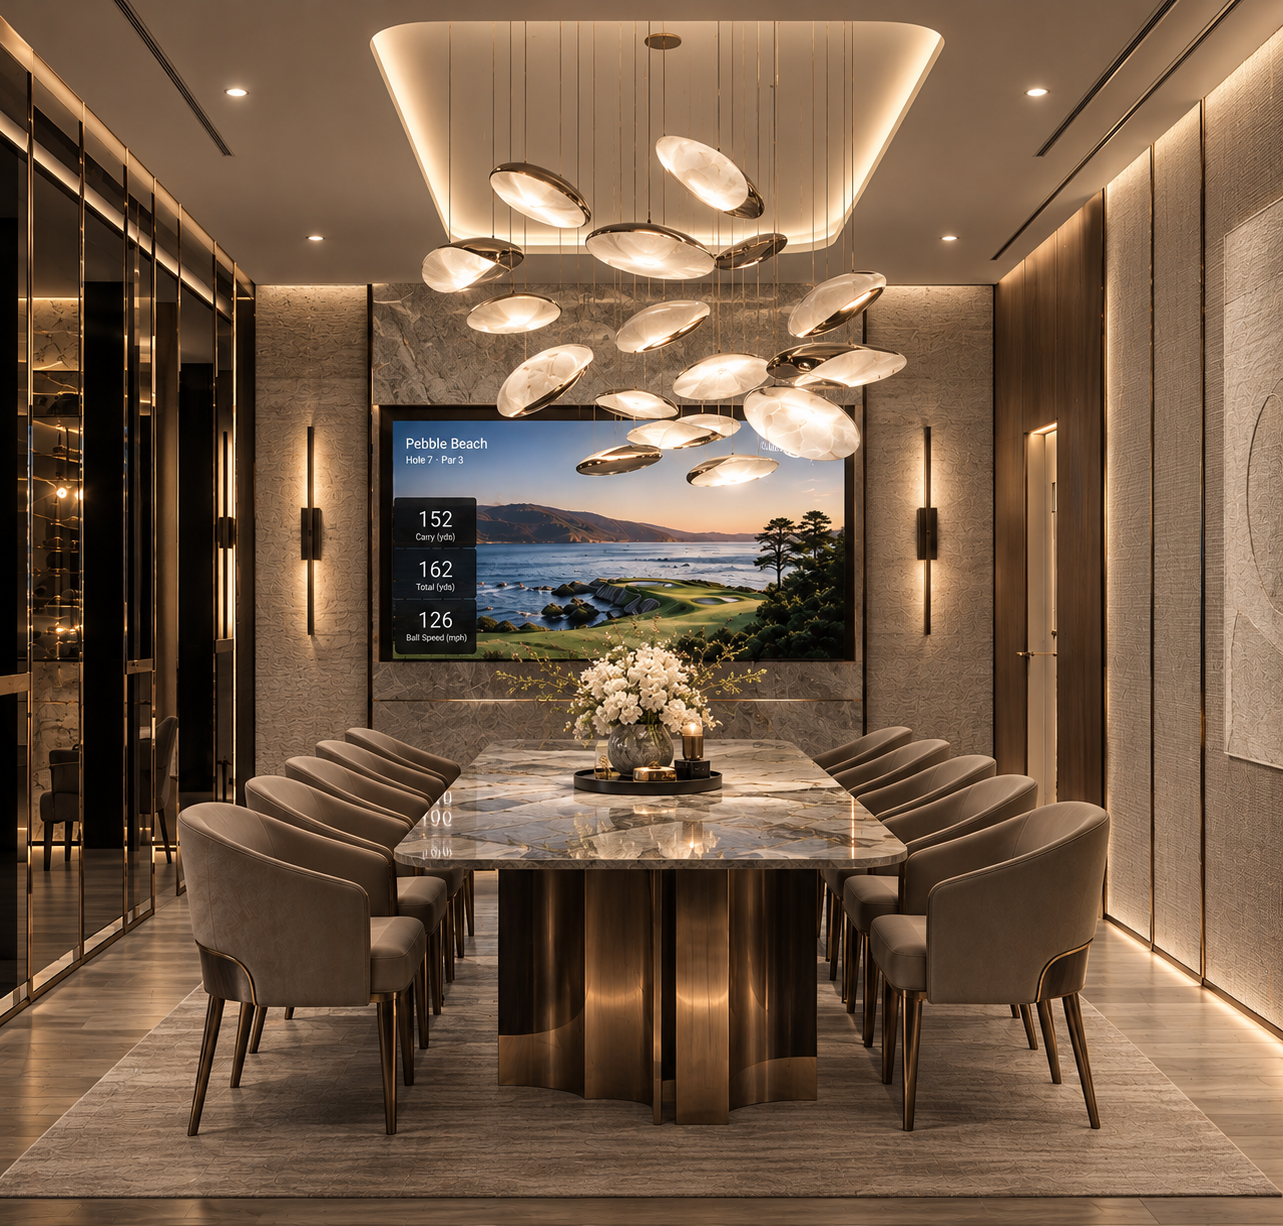
Private Dining Room Rendering

Professional Background

Work Experience.

J&L Studio

Interior Designer

January 2024 – Present
Great Neck, New York

  • Developed space plans and design proposals for residential, restaurant, spa, wellness, medical aesthetic, and food kiosk programs within a luxury mixed-use development.
  • Prepared FF&E specifications and sourced furniture, lighting, and finishes; coordinated custom elements with international vendors and fabricators to align with design intent and budget.
  • Coordinated millwork design and shop drawings; produced finish schedules, material boards, and presentation packages for client review.
  • Collaborated with MEP and lighting consultants, clients, and contractors on technical requirements, RFIs, quotations, and design clarifications.

SCG America

Interior Design Intern

May 2023 – August 2023
New York City, New York

  • Supported design development for Tangram hospitality and residential spaces, including Angry Birds Café, a steakhouse, hotel guest rooms, and residential lobbies.
  • Assisted with layout studies, FF&E and lighting selection, and material research evaluating durability, aesthetics, and application.
  • Prepared drawings, presentation boards, and client decks; coordinated with vendors and contractors to support procurement and implementation.

Manhattan Lounge: Original Portfolio, Page 21. Professional Experience: Supplied Résumé.